Leave a

Thank you for your message. We will be in touch with you shortly.

Explore Our Properties
9511 MAIDENHAIR AVENUE LOT 226
Courtesy of Sylvia Scott Cowles
Sold

9511 MAIDENHAIR AVENUE LOT 226

9511 MAIDENHAIR AVENUE Unit: LOT 226, FREDERICKSBURG, VA 22407

$539,999
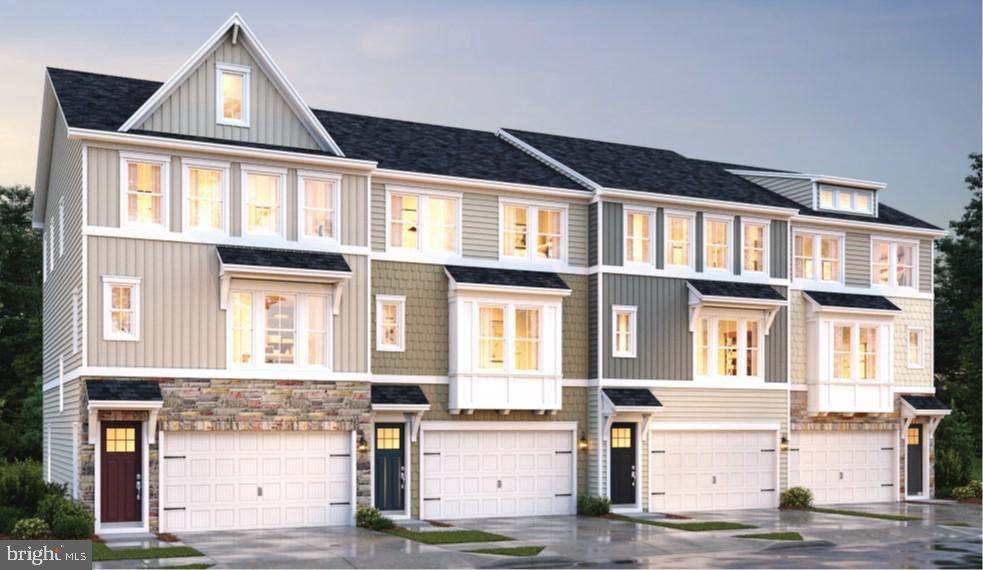
NOW SELLING! *****The Ridgewood floorplan -- one of seven home designs at Jackson Village, features: First floor Extra Suite with full bath for guests or additional family members. Striking farmhouse-style kitchen with over-sized center island with pendants above, upgrade cabinets with quartz countertops, and pantry, with access to the deck. Luxurious primary suite with triple windows and large walk-in closet. Relaxing primary bath with dual sinks, walk-in shower with frameless shower door, upgrade ceramic tile, upgrade vanity and quartz countertop. Upper level also includes 2 additional bedrooms, a hall bath and large laundry room with utility sink and ceramic flooring.
*****The Grove at Jackson Village is a new townhome community in Fredericksburg, VA featuring over 400 homes for sale in Spotsylvania County. This beautiful new townhome community features 16' & 22' wide front & rear garages & 20' wide rear garage floorplans. Conveniently located to major commuting routes & some of the biggest shopping plazas. Each home is offered in one of our new interior design Looks: Loft, Farmhouse, Classic or Elements for on-trend style in your new home.***PHOTOS/RENDERINGS REPRESENTATIVE ONLY AND MAY SHOW OPTIONS OR UPGRADES. PRICES AND TERMS SUBJECT TO CHANGE.

4
beds

4
baths

2,295 Sq.Ft. LIVING AREA

3,800 Sq.Ft. lot

Debbie Maxam

Debbie Maxam

Features & Amenities

Interior

  • total bedrooms4
  • Total bathrooms4
  • full bathrooms3
  • half bathroom1
  • Flooring Carpet, Laminate Plank, Ceramic Tile
  • APPLIANCES Energy Efficient Appliances, ENERGY STAR Dishwasher, ENERGY STAR Refrigerator, Exhaust Fan, Icemaker, Microwave, Oven - Self Cleaning, Washer, Dryer, Oven/Range - Gas
  • other interior Features Bathroom - Walk-In Shower, Carpet, Dining Area, Entry Level Bedroom, Family Room Off Kitchen, Floor Plan - Open, Kitchen - Island, Pantry, Primary Bath(s), Upgraded Countertops, Walk-in Closet(s)

Area & Lot

  • Status Sold
  • Date Sold October 3, 2025
  • Living Area2,295 Sq.Ft.
  • Lot Area3,800 Sq.Ft.
  • MLS® IDVASP2032322
  • TypeResidential
  • YEAR BUILT2025
  • NeighborhoodSpotsylvania County
  • Architecture StylesCraftsman, Contemporary

Exterior

  • STORIES3
  • Garage Space2.0
  • water SourcePublic
  • utilitiesUnder Ground
  • roofAsphalt, Architectural Shingle
  • parkingAttached Garage, Driveway
  • HEAT TYPE90 Forced Air, Central, Energy Star Heating System, Forced Air, Programmable Thermostat
  • AIR CONDITIONINGCentral A/C, Energy Star Cooling System, Programmable Thermostat
  • sewerPublic Sewer
  • SubstructureSlab
  • Disability FeaturesNone
  • HOA AmenitiesClub House, Common Grounds, Community Center, Pool - Outdoor, Recreational Center, Jog/Walk Path, Swimming Pool, Tot Lots/Playground, Other
  • security FeaturesCarbon Monoxide Detectors, Smoke Detector

Financial

  • Sales Price$539,999
  • HOA $170/mo
  • Zoning TOWNHOMES

Spotsylvania County

It offers productive farms, family subdivisons, large building lots, and mixed-use neighborhoods.

Explore

Follow Us on Instagram