Leave a

Thank you for your message. We will be in touch with you shortly.

Explore Our Properties
6024 BATTLEFIELD GREEN DRIVE
SEE ALL PHOTOS
6024 BATTLEFIELD GREEN DRIVE
Courtesy of Nest Realty Fredericksburg
Coming Soon

6024 BATTLEFIELD GREEN DRIVE

6024 BATTLEFIELD GREEN DRIVE, FREDERICKSBURG, VA 22407

$420,000
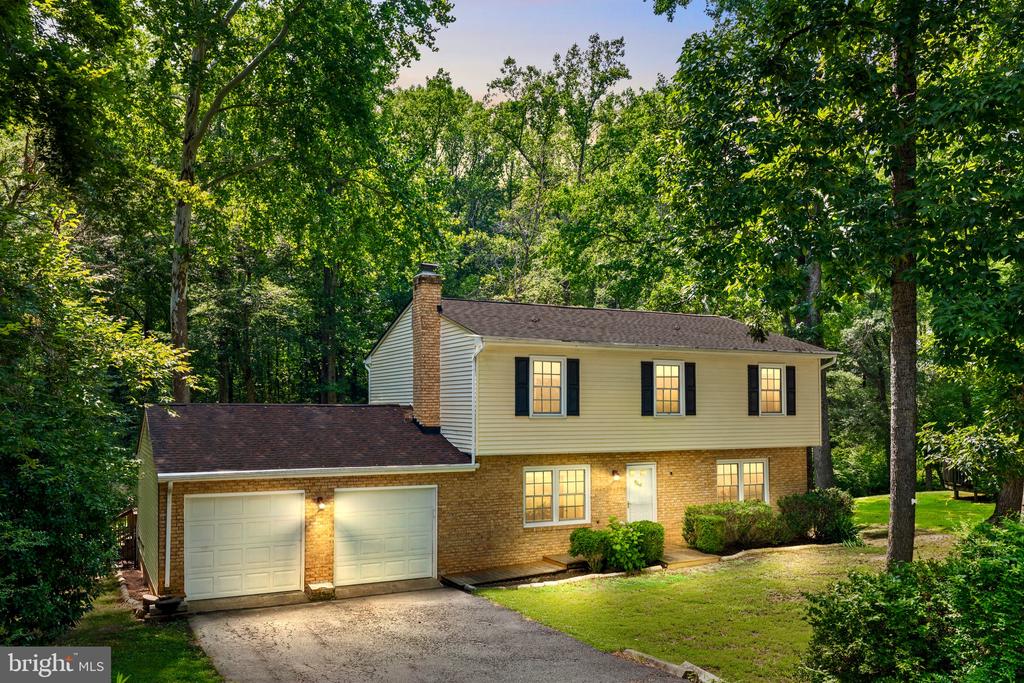
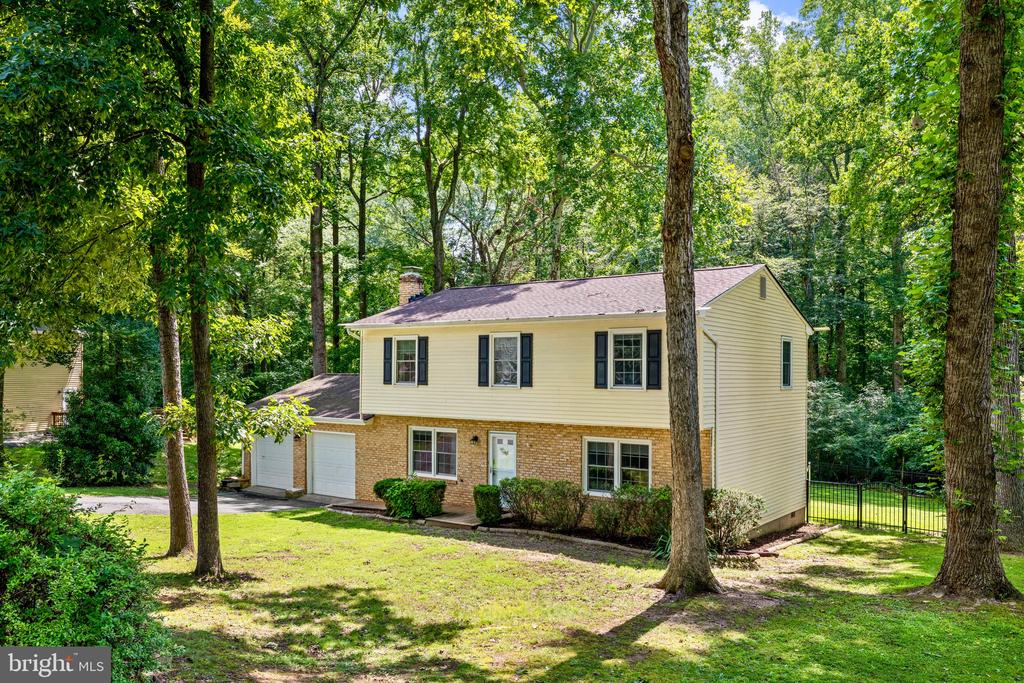
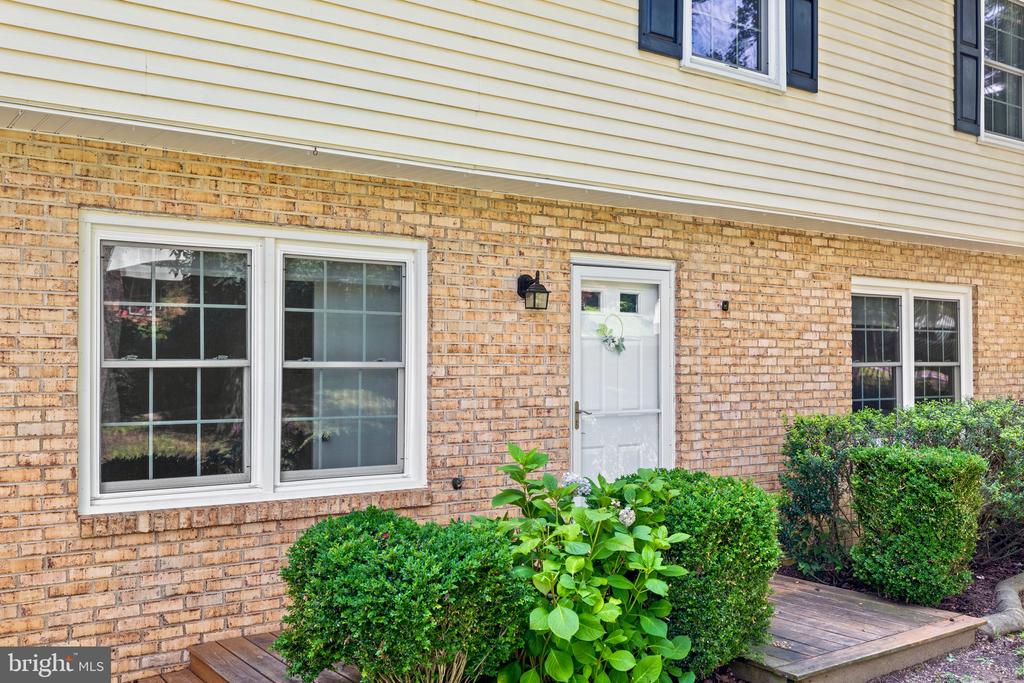
Welcome to 6024 Battlefield Green Drive--a home that completely captures the heart from the very first glance. Finding that perfect place where you can truly plant your roots, and this beautifully updated 4-bedroom, 2.5-bath beauty delivers exactly that. Nestled on a generous, tree-lined half-acre lot with absolutely no HOA, this property pairs classic charm with a fresh, modern vibe. From the moment you pull into the driveway, you'll feel the care, warmth, and meticulous attention to detail that went into making this house a true home.
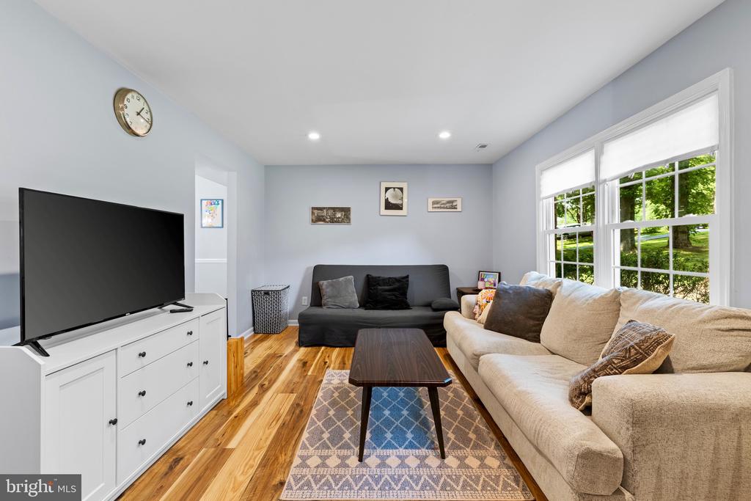
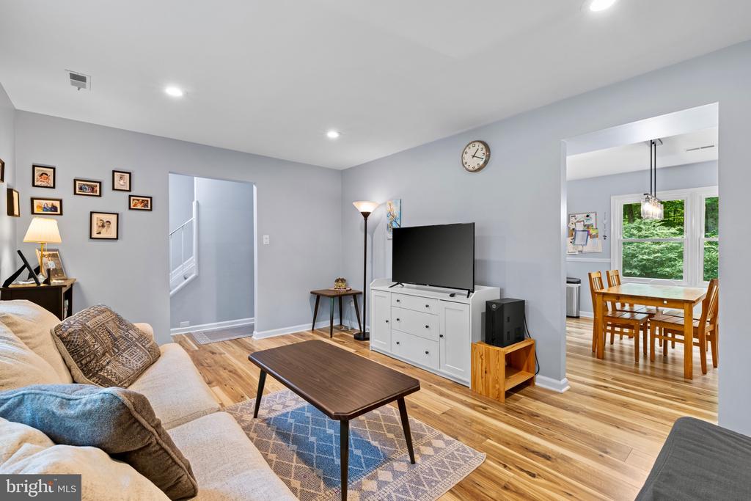
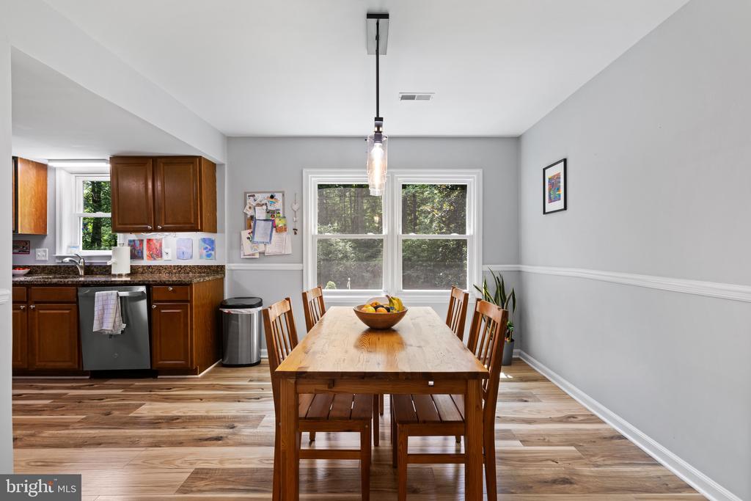
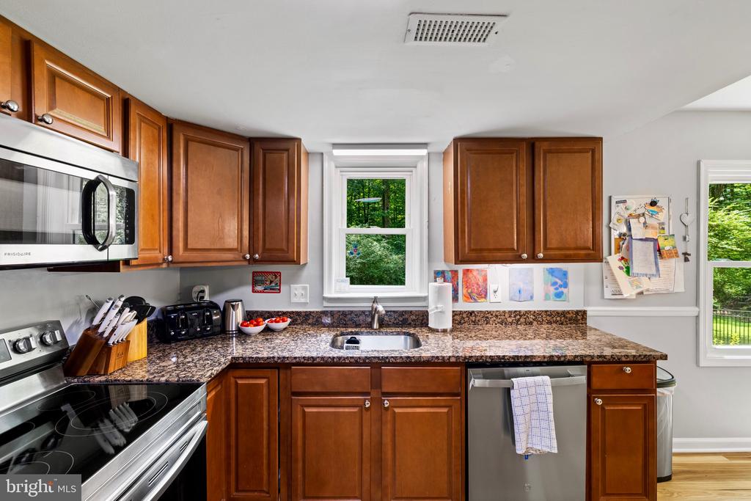
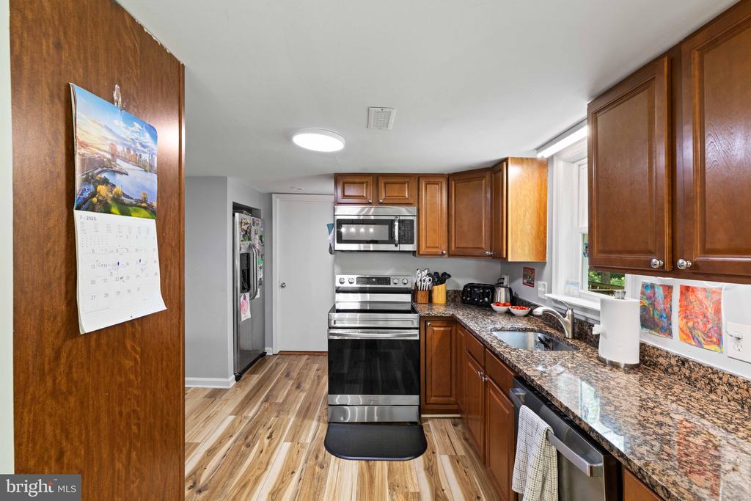
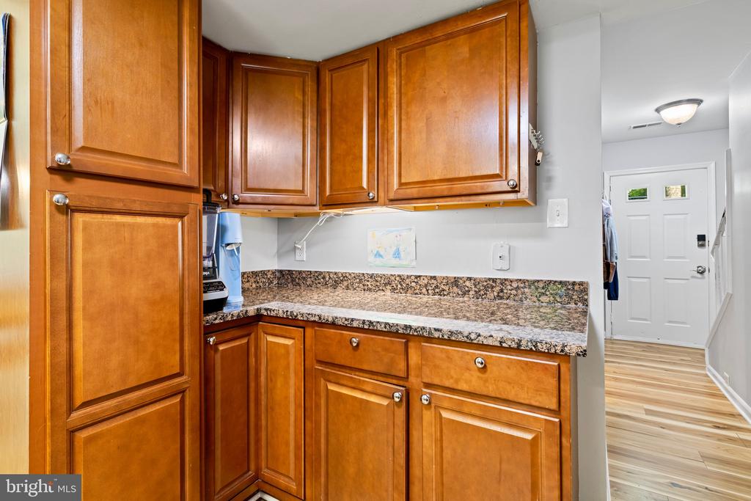
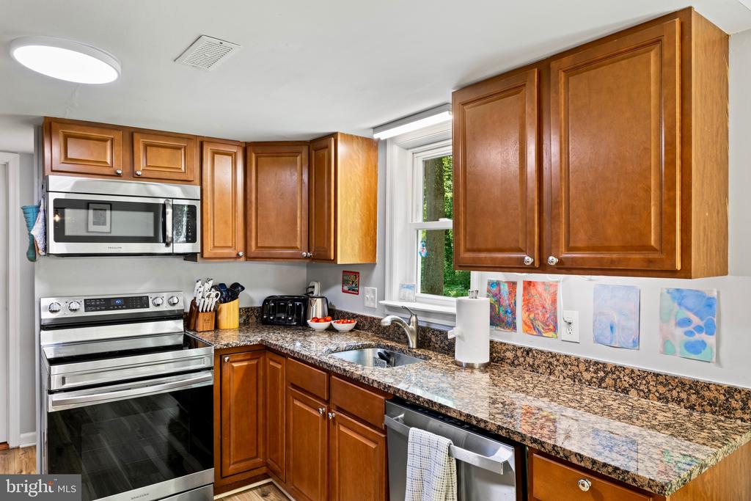
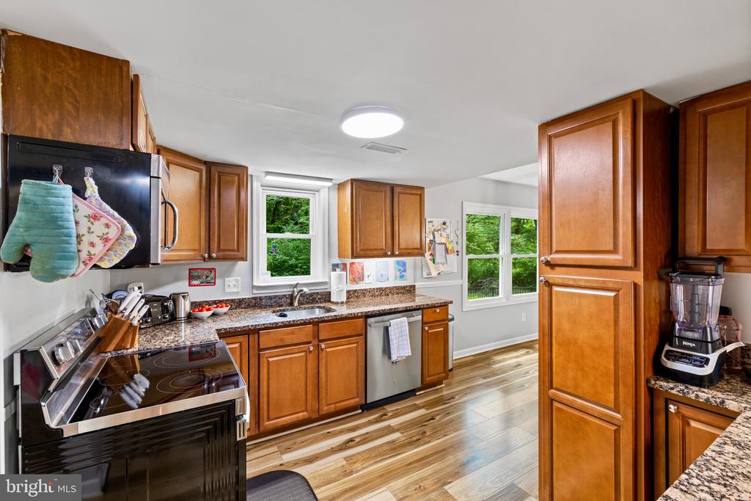
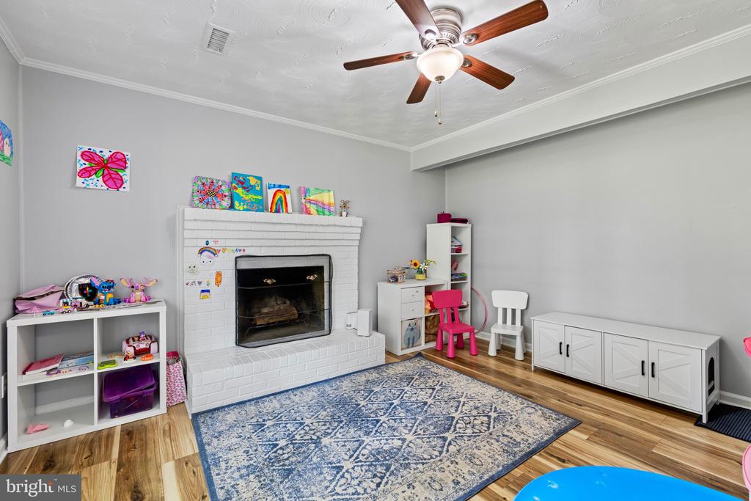
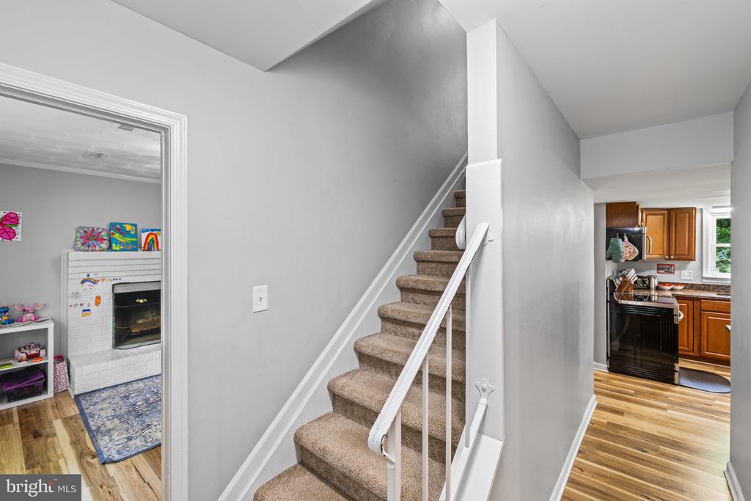
Step inside to an updated main level that feels both sophisticated and incredibly welcoming. The entire space has been reimagined featuring gorgeous new flooring, crisp trim work, and a neutral, designer-inspired color palette. The updated kitchen with the quintessential kitchen window overlooking your back yard is where you'll love whipping up weekend breakfasts surrounded by sleek stainless steel appliances, polished granite countertops, and beautiful cabinetry. This home has a separate family room with fireplace as well as a spacious living room with large windows where you'll love cozying up with a book or gathering for movie nights.
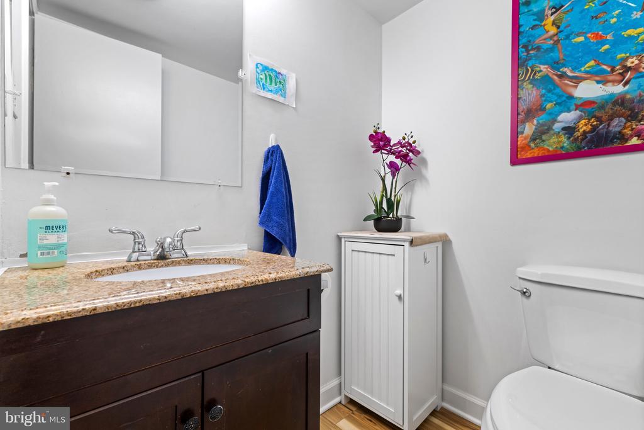
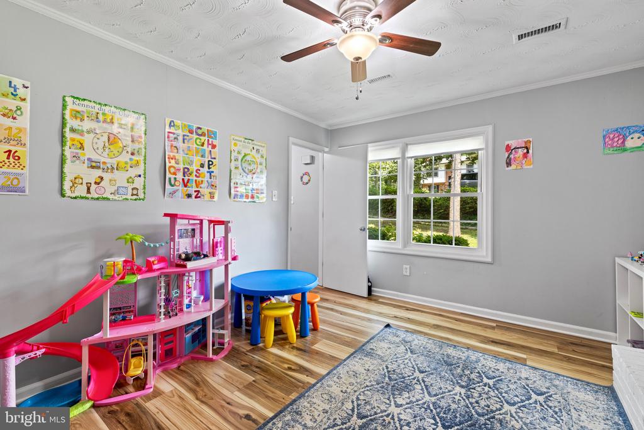
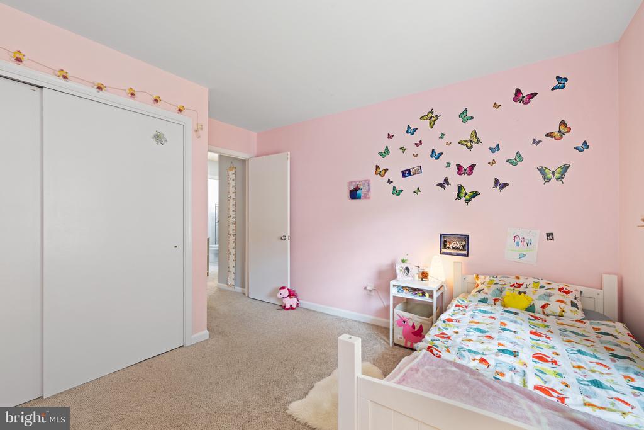
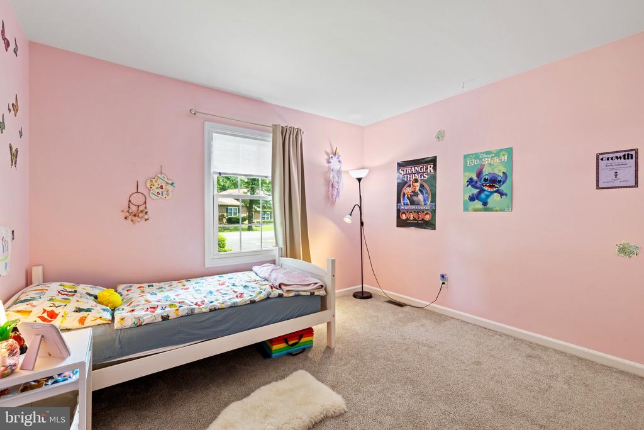
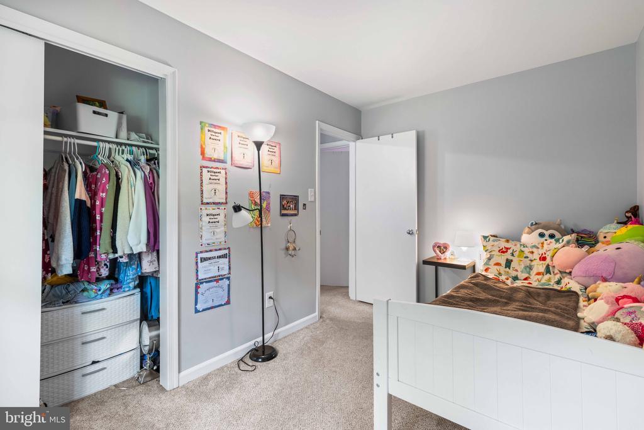
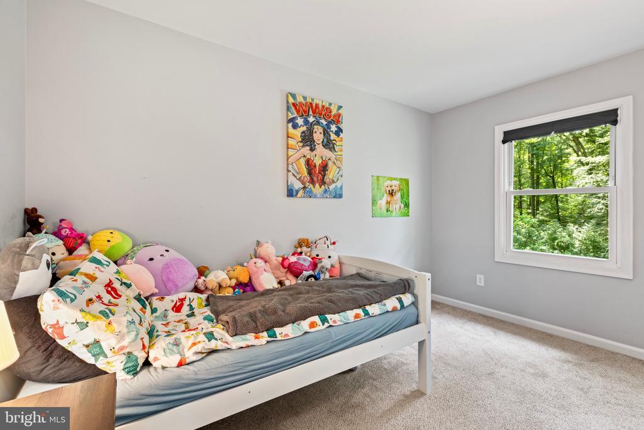
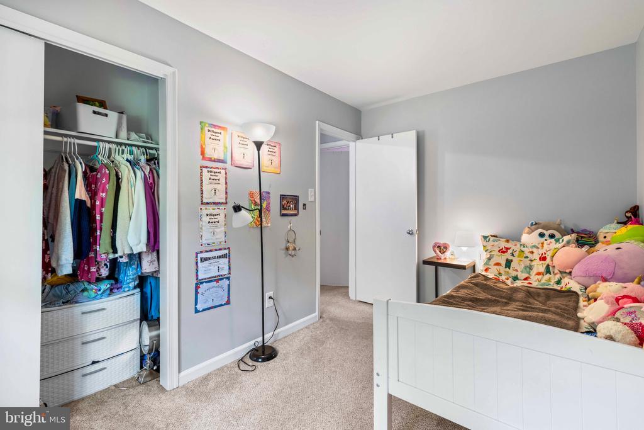
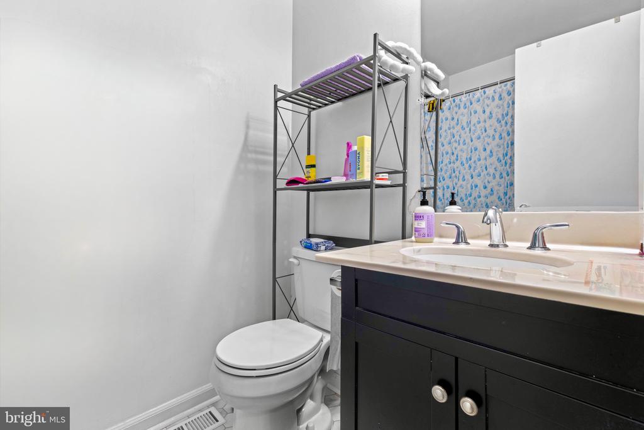
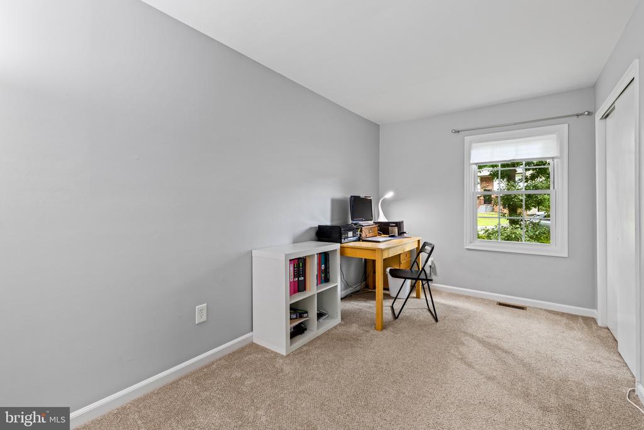
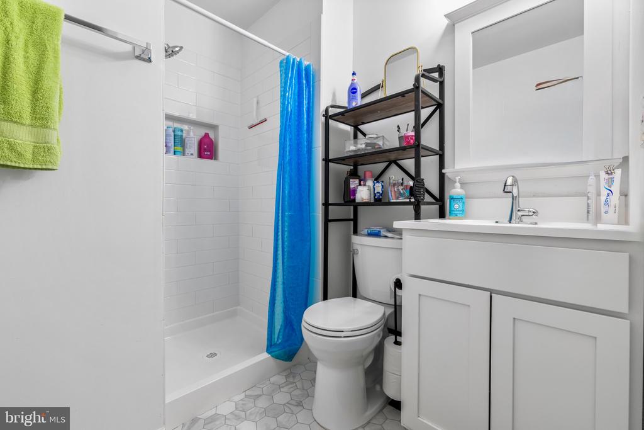
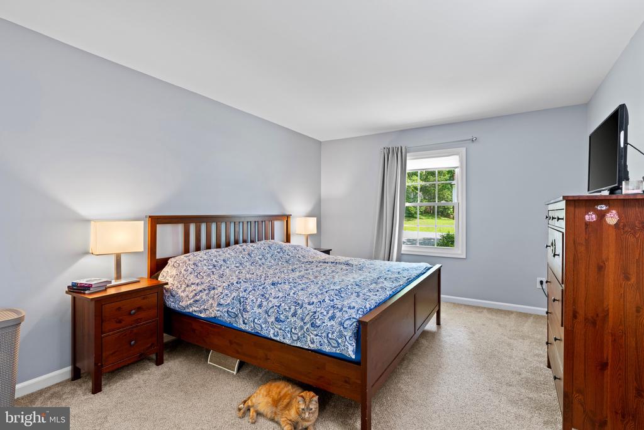
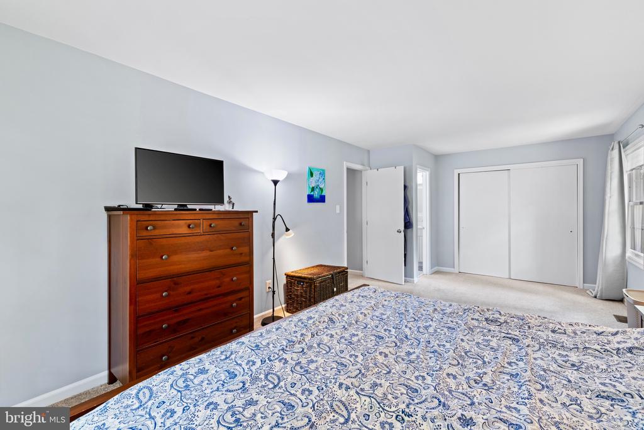
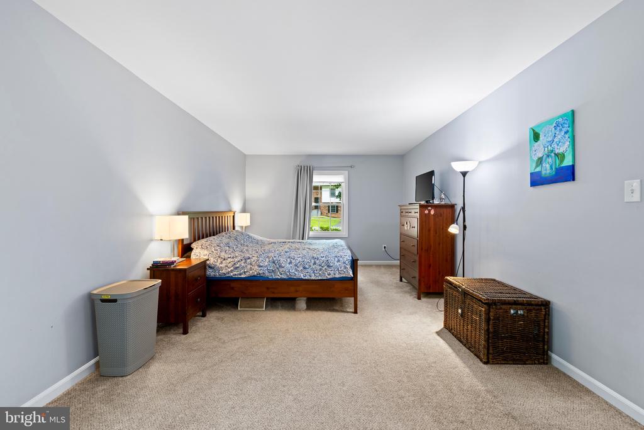
Upstairs, the home continues to impress with four spacious bedrooms designed to be your peaceful retreats at the end of a long day. The primary suite is spacious and complete with an en suite bathroom. The other three bedrooms are bright and versatile--perfect for kids, guests, or that dedicated home office you've been dreaming of--and they share a gorgeous, fully updated hall bath. Best of all, the major "behind-the-scenes" updates are already done for you. With a newer roof, an upgraded HVAC system, modern energy-efficient windows, and a brand new deck, you will be able to move right in and live where you love! The deck overlooks a flat, fully fenced backyard that offers nearly half an acre of open green space--an ultimate playground for pets, a garden, or just enjoying your own private slice of nature. Complete with a clean, spacious 2-car garage and a fantastic location close to everything Fredericksburg has to offer, this isn't just a house on the market; it's the backdrop to your next set of memories made.

4
beds

3
baths

1,800 Sq.Ft. LIVING AREA

0.48 Acres lot

Elizabeth Jones

Elizabeth Jones

Features & Amenities

Interior

  • total bedrooms4
  • Total bathrooms3
  • full bathrooms2
  • half bathroom1
  • Laundry room Main Floor
  • Flooring Carpet, Ceramic Tile, Hardwood
  • Fireplace Equipment, Mantel(s), Screen
  • APPLIANCES Built-In Microwave, Dishwasher, Disposal, Dryer, Oven - Self Cleaning, Oven/Range - Electric, Refrigerator, Washer
  • other interior Features Bathroom - Stall Shower, Bathroom - Tub Shower, Carpet, Ceiling Fan(s), Crown Moldings, Dining Area, Kitchen - Efficiency, Primary Bath(s), Wood Floors

Area & Lot

  • Status Coming Soon
  • Living Area1,800 Sq.Ft.
  • Total Area1,800 Sq.Ft.
  • Lot Area0.48 Acres
  • MLS® IDVASP2043838
  • TypeResidential
  • YEAR BUILT1978
  • NeighborhoodSpotsylvania County
  • Architecture StylesColonial
  • View DescriptionTrees/Woods
  • Elementary SchoolBATTLEFIELD
  • Middle SchoolCHANCELLOR
  • High SchoolCHANCELLOR
  • School DistrictSPOTSYLVANIA COUNTY PUBLIC SCHOOLS

Exterior

  • STORIES2
  • Garage Space2.0
  • water SourcePublic
  • PoolNo Pool
  • roofArchitectural Shingle
  • lot featuresBacks - Parkland, Backs to Trees, Level, Landscaping, Private, Rear Yard
  • parkingAttached Garage, Driveway
  • HEAT TYPEHeat Pump(s), Programmable Thermostat
  • AIR CONDITIONINGCentral A/C
  • sewerPublic Sewer
  • SubstructureCrawl Space, Slab
  • Disability Features36 wide Halls

Financial

  • Sales Price$420,000
  • Real Estate Tax $2,685/yr
  • Zoning R1

Mortgage Calculator

Estimate your monthly mortgage payment, including the principal and interest, property taxes, and HOA. Adjust the values to generate a more accurate rate.

All estimates are provided for informational purposes only. Actual amounts may vary.
$0,000 Your Payment 20 15 65
$0,000 Your Payment

Spotsylvania County

It offers productive farms, family subdivisons, large building lots, and mixed-use neighborhoods.

Explore

Follow Us on Instagram