Leave a

Thank you for your message. We will be in touch with you shortly.

Explore Our Properties
48 OLD CREEKSIDE ROAD
SEE ALL PHOTOS
48 OLD CREEKSIDE ROAD
For Sale

48 OLD CREEKSIDE ROAD

48 OLD CREEKSIDE ROAD, FREDERICKSBURG, VA 22405

$799,900
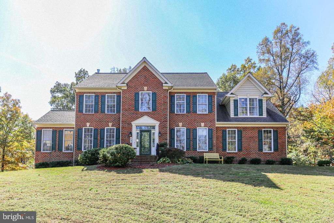
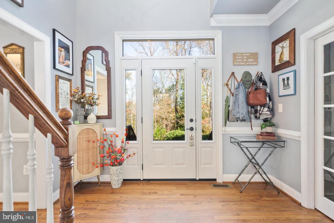
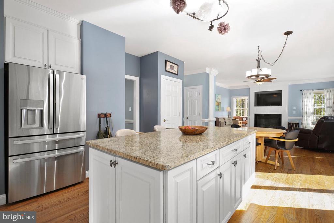
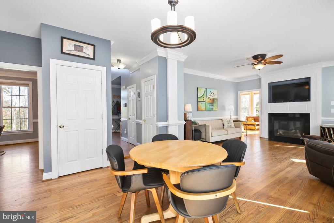
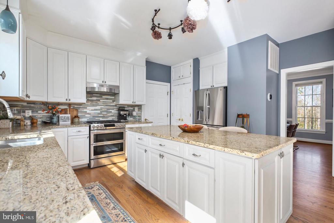
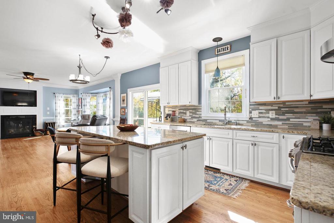
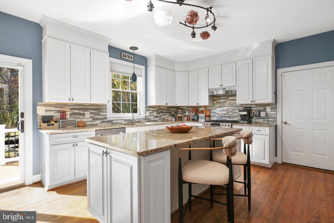
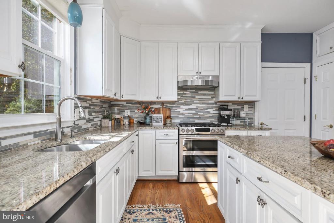
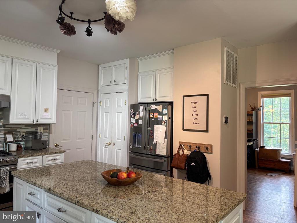
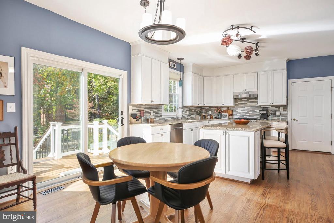
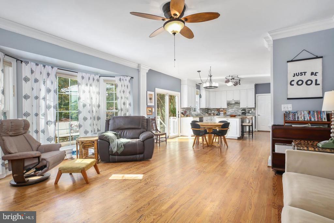
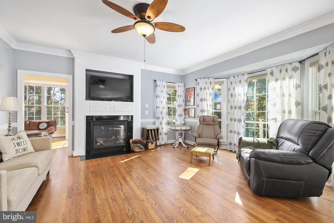
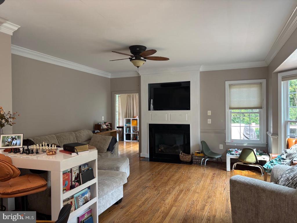
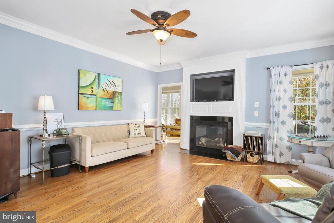
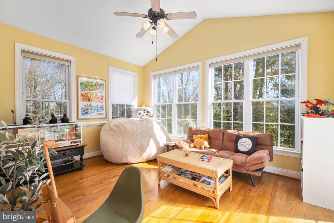
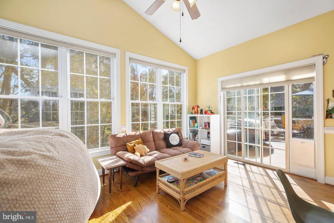
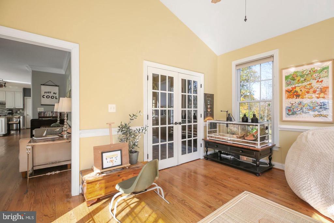
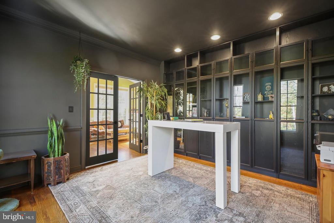
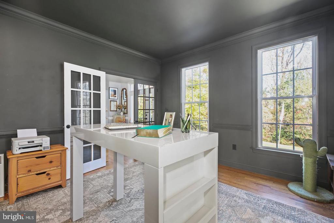
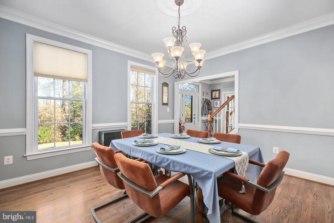
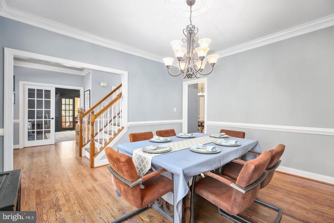
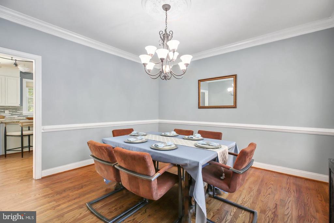
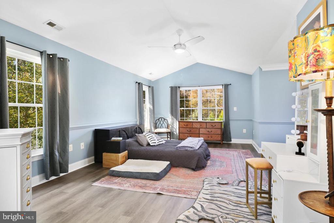
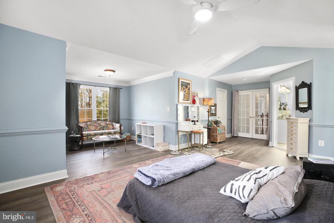
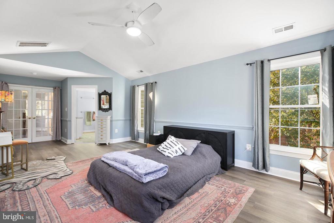
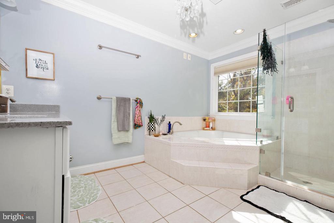
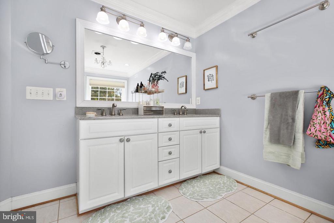
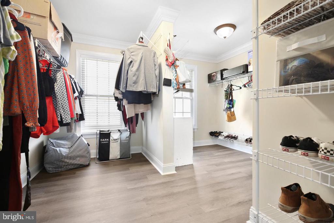
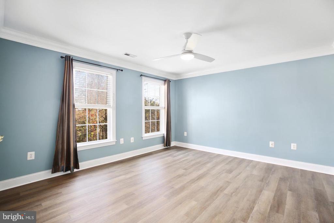
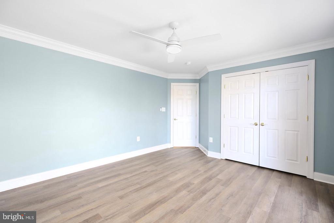
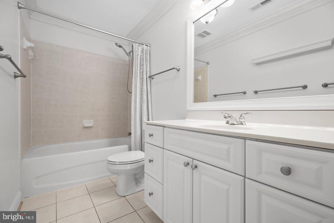
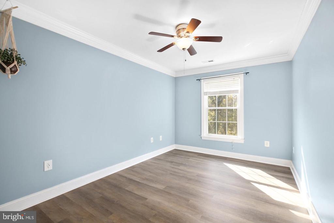
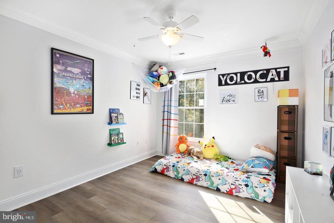
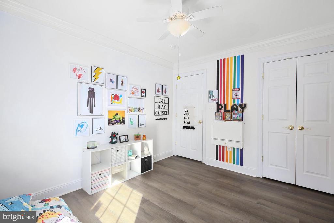
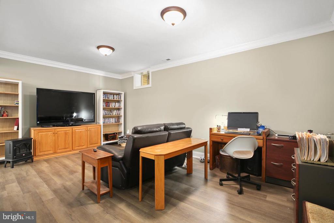
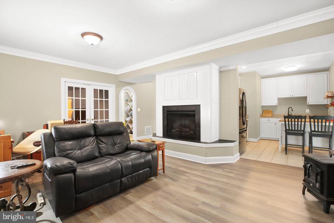
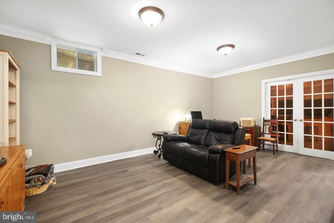
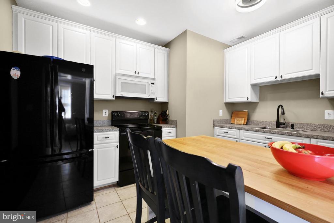
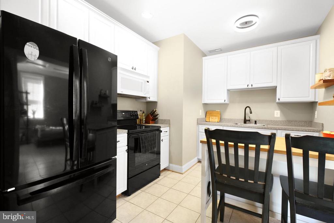
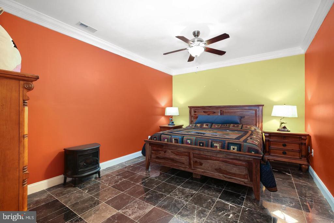
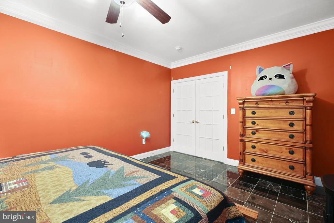
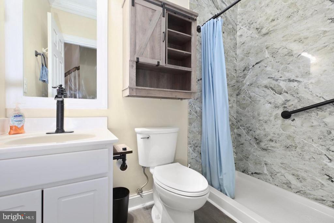
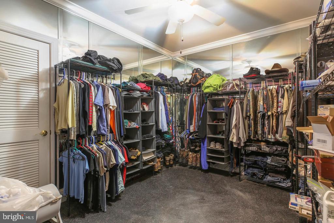
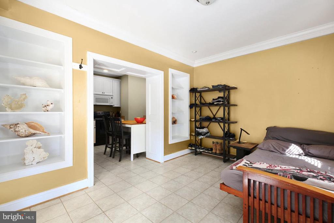
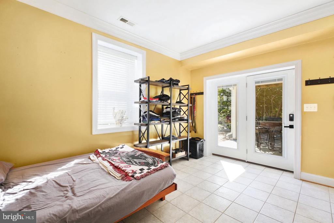
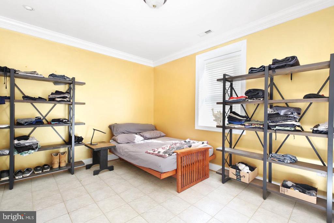
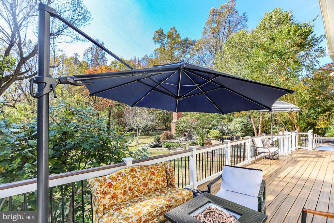
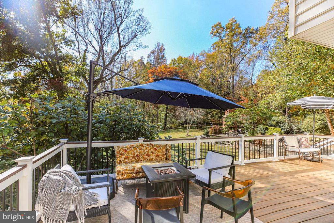
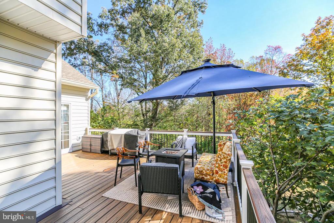
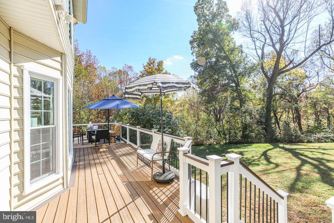
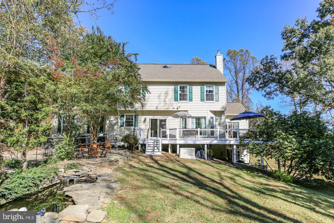
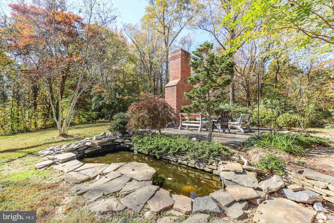
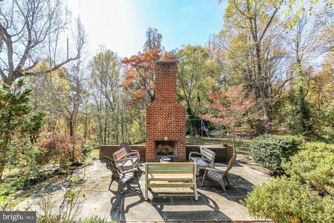
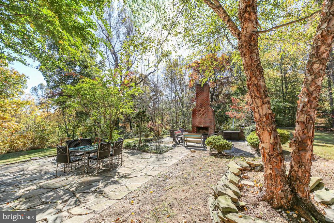
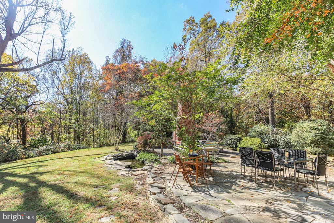
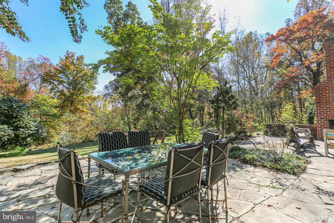
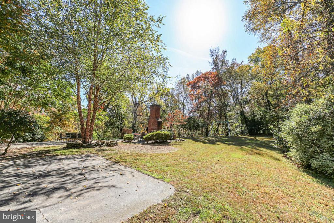
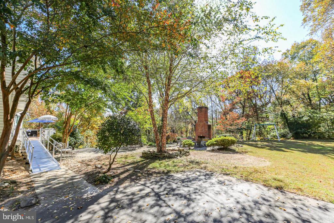
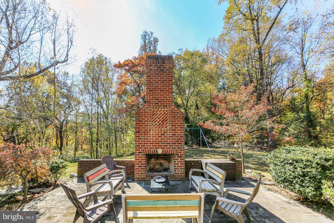
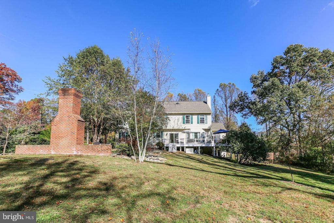
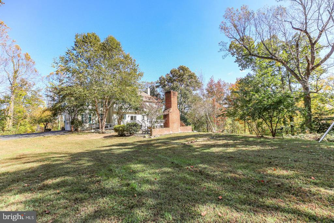
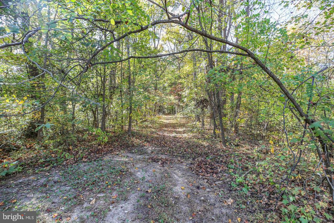
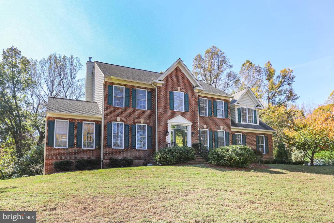
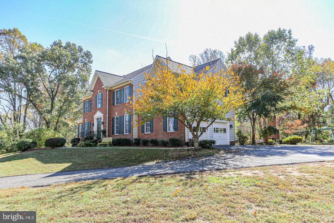
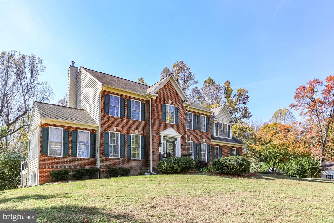
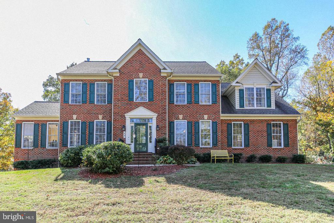
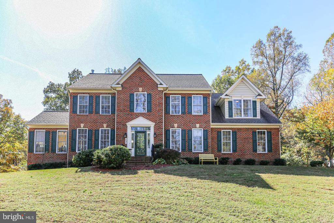
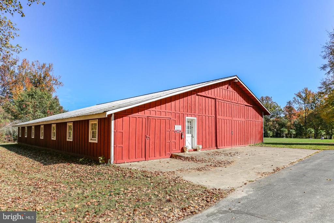
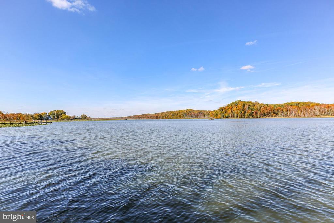
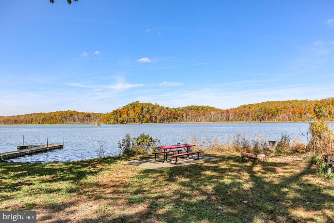
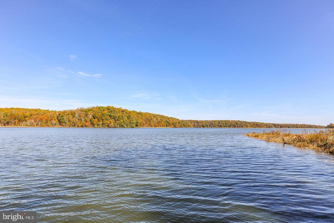
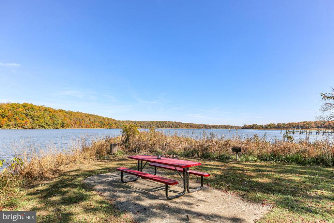
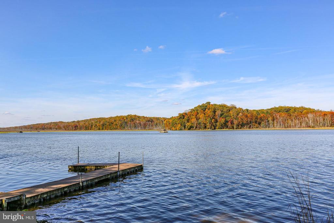
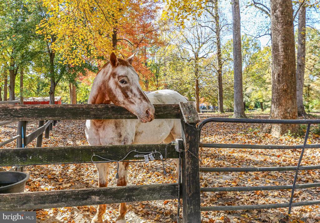
Stunning semi-custom home with layout perfect for multi-generational living is located on 10+ acres in South Stafford. Privacy meets convince in this stunning Colonial home. The Interior opens to the soaring two-story foyer. Office with built-in storage opens into a charming morning room. Formal dining room connected to spacious kitchen/breakfast area/family room. The gourmet kitchen features custom designed pantry space, expansive island with nook for stools(Please note kitchen and living area have been repainted a neutral beige - updated photos coming soon). Beautiful granite highlights the white cabinets. Stainless steel appliances with desirable triangle workspace making cooking a joy! The spacious family room has a bay window and a beautiful propane fireplace. The rear deck off of the kitchen spans the rear of the home. The backyard features an incredible patio area with an oversized fireplace, slate patio, and Koi Pond - perfect for relaxing as the weather cools down. Upstairs features new flooring! The Primary Suite boasts vaulted ceilings, a separate sitting area, huge walk-in closet, and private bath with dual vanities, a soaking tub, stand up shower, and a separate water closet. The basement level has been set up as an in-law suite with NTC bedroom, full renovated bathroom, office/flex space, 2nd kitchen area, family room, and fireplace. An additional outdoor patio rounds out this wonderful space.Band new water treatment system. Stove in basement kitchen does not convey. Exterior Whole home generator is negotiable with terms acceptable to the seller. Please note acreage is included in unique recreational area for the community. Verizon FIOS internet. Community features 300+ acres of recreational area, water access area with picnic table, fire pit, small dock, disc golf course. Stables/paddocks are available for rent as well - bring your horses!

4
beds

4
baths

4,320 Sq.Ft. LIVING AREA

10.17 Acres lot

4 beds
3 full baths
1 half bath
4,320 Sq.Ft.
2004 BUILT
10.17 Acres LOT
Laura Monaghan

Laura Monaghan

  • title Associate Broker | Realtor® | CRS | ABR | AHWD | e-Pro | GREEN | MRP | RSPS | SFR | SRES | C2EX | SRS
  • PHONE (540) 538-6894
  • EMAIL [email protected]
  • DRE # 0225179887

Features & Amenities

Interior

  • total bedrooms4
  • Total bathrooms4
  • full bathrooms3
  • half bathroom1
  • Laundry room Upper Floor
  • Fireplace Fireplace - Glass Doors, Gas/Propane, Screen
  • other interior Features 2nd Kitchen, Attic, Bathroom - Soaking Tub, Bathroom - Stall Shower, Breakfast Area, Ceiling Fan(s), Chair Railings, Crown Moldings, Dining Area, Family Room Off Kitchen, Formal/Separate Dining Room, Kitchen - Island, Kitchen - Table Space, Upgraded Countertops, Walk-in Closet(s), Water Treat System, Window Treatments, Wood Floors

Area & Lot

  • Status For Sale
  • Living Area4,320 Sq.Ft.
  • Total Area4,320 Sq.Ft.
  • Lot Area10.17 Acres
  • MLS® IDVAST2053696
  • TypeResidential
  • YEAR BUILT2004
  • NeighborhoodPotomac Creek Estates
  • Architecture StylesTraditional, Colonial
  • View DescriptionTrees/Woods
  • Elementary SchoolGRAFTON VILLAGE
  • Middle SchoolDIXON-SMITH
  • High SchoolSTAFFORD
  • School DistrictSTAFFORD COUNTY PUBLIC SCHOOLS

Exterior

  • STORIES3
  • Garage Space2.0
  • water SourcePrivate
  • utilitiesPropane
  • PoolNo Pool
  • lot featuresBacks to Trees, Irregular, Partly Wooded
  • parkingAttached Garage, Driveway
  • HEAT TYPEForced Air, Heat Pump(s)
  • AIR CONDITIONINGCentral A/C
  • sewerSeptic Exists
  • SubstructureOther
  • Disability FeaturesNone
  • HOA AmenitiesCommon Grounds, Picnic Area, Pier/Dock, Water/Lake Privileges, Other
  • other exterior FeaturesOther

Financial

  • Sales Price$799,900
  • Real Estate Tax $6,473/yr
  • HOA $1,400/yr
  • Zoning A1
View Virtual Tour
image

Schedule a Showing

We would love to show you our beautiful property. Please select your preferred date and time below. An agent will be in touch shortly to confirm your appointment.

Schedule a Showing

We would love to show you our beautiful property. Please select your preferred date and time below. An agent will be in touch shortly to confirm your appointment.

Thank you for your interest in 48 OLD CREEKSIDE ROAD, FREDERICKSBURG, VA 22405. We are reviewing your request and will be in touch shortly!

Mortgage Calculator

Estimate your monthly mortgage payment, including the principal and interest, property taxes, and HOA. Adjust the values to generate a more accurate rate.

All estimates are provided for informational purposes only. Actual amounts may vary.
$0,000 Your Payment 20 15 65
$0,000 Your Payment

Potomac Creek Estates

This great neighborhood on Potomac Creek was originally a Senator's retreat in the 1950's. This is a boutique neighborhood with 40 lots featuring stately colonial homes. The neighborhood is equestrian friendly with two barns and multiple paddocks, also featuring water access with a docks and fishing spots in the 300+ acres.

Explore

Follow Us on Instagram