Leave a

Thank you for your message. We will be in touch with you shortly.

Explore Our Properties
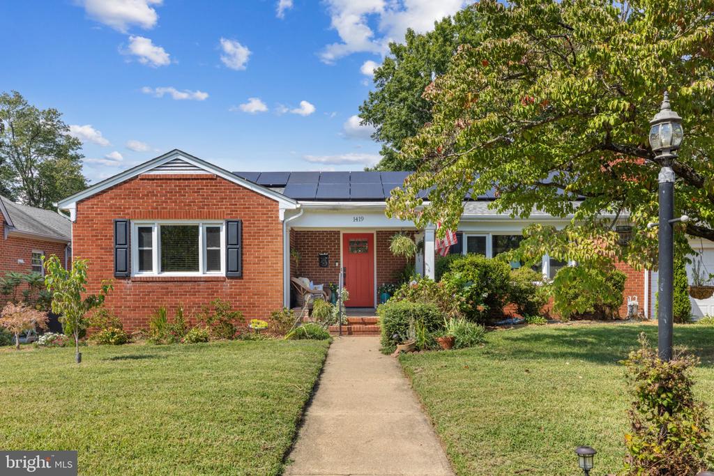
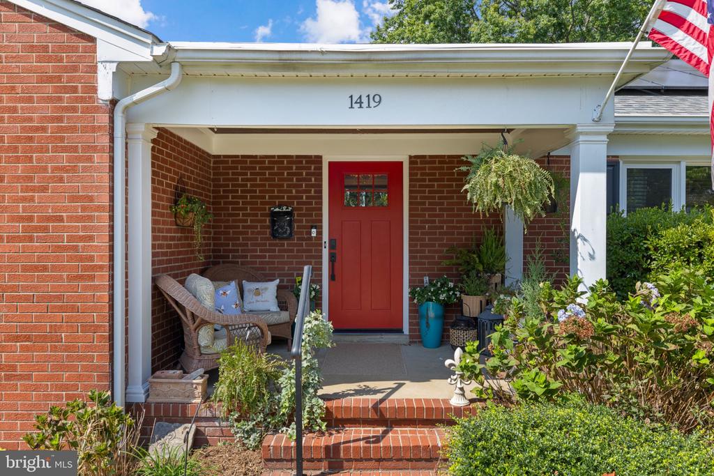
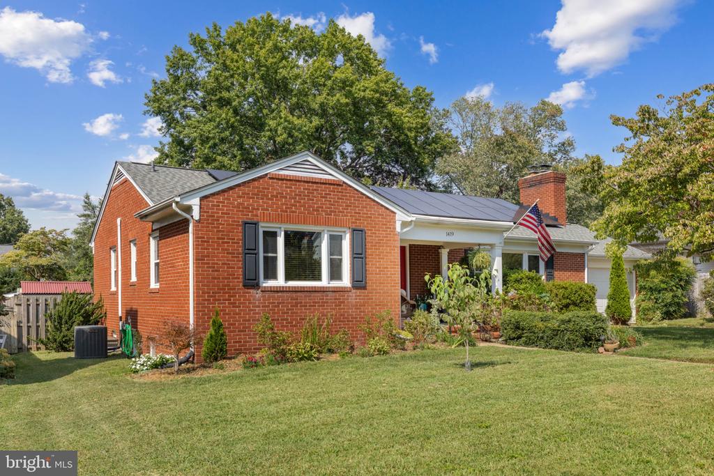
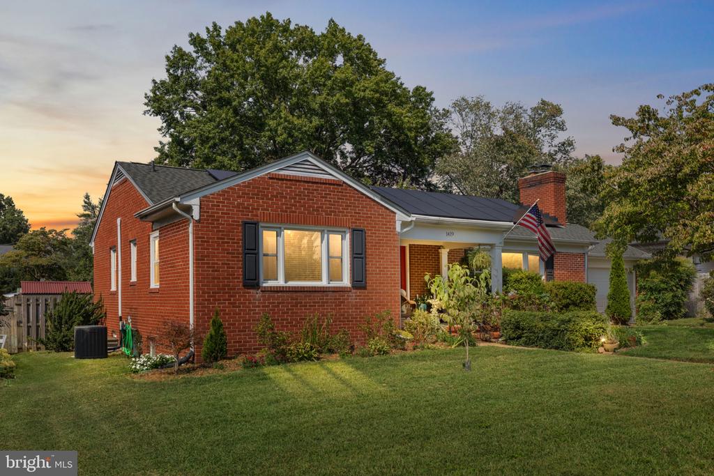
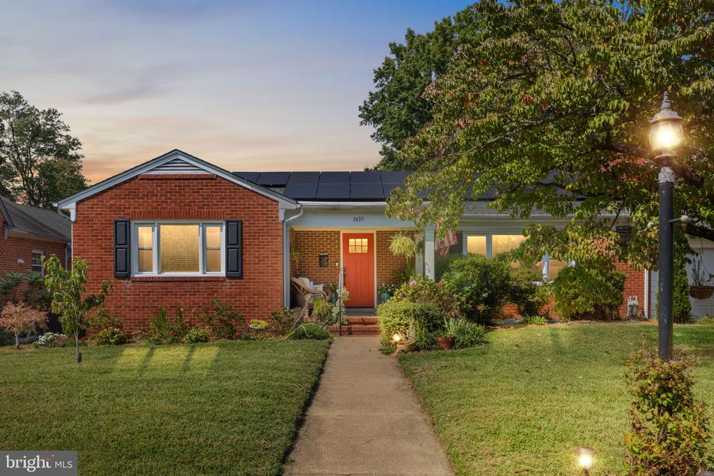
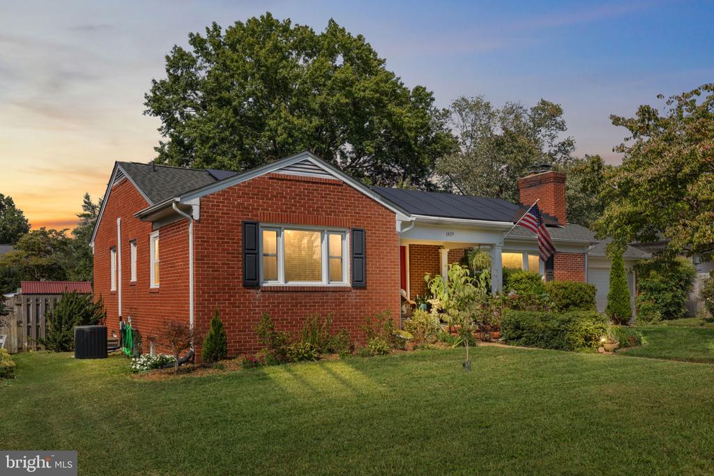
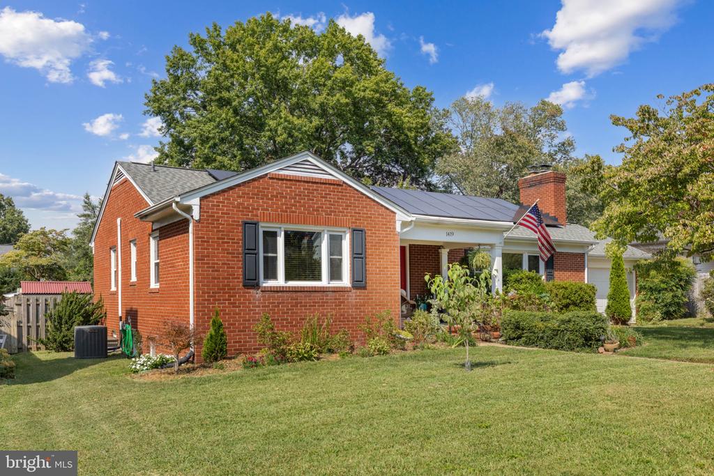
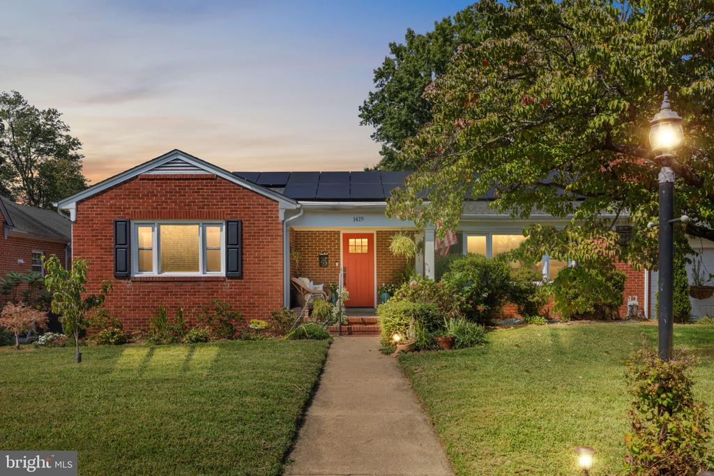
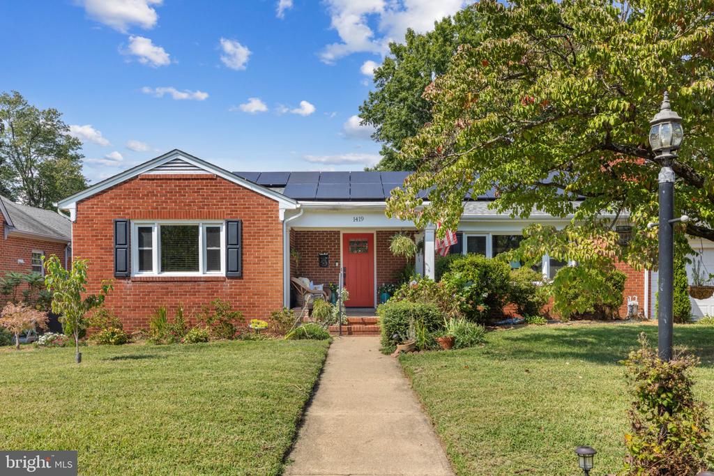
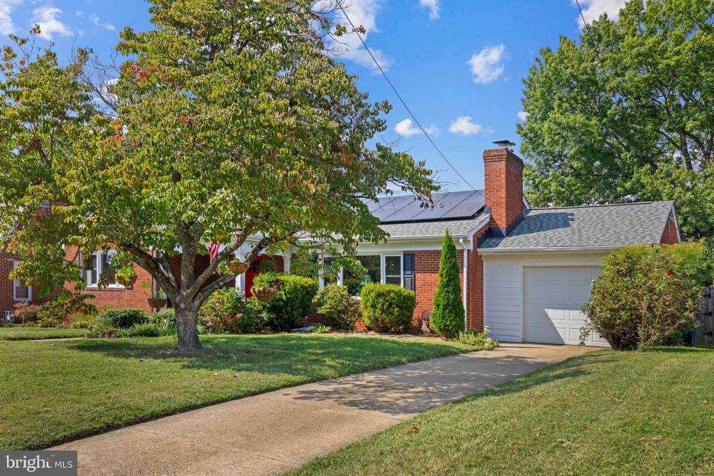
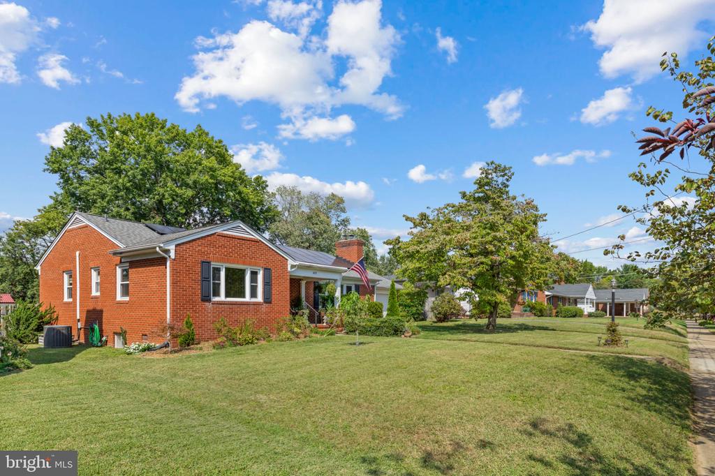
Red brick single-story home with solar panels, black shutters, and a red front door.
1419 BUCKNER STREET
1419 BUCKNER STREET
1419 BUCKNER STREET
1419 BUCKNER STREET
1419 BUCKNER STREET
1419 BUCKNER STREET
1419 BUCKNER STREET
1419 BUCKNER STREET
1419 BUCKNER STREET
1419 BUCKNER STREET
1419 BUCKNER STREET
1419 BUCKNER STREET
1419 BUCKNER STREET
1419 BUCKNER STREET
1419 BUCKNER STREET
1419 BUCKNER STREET
1419 BUCKNER STREET
1419 BUCKNER STREET
1419 BUCKNER STREET
1419 BUCKNER STREET
1419 BUCKNER STREET
1419 BUCKNER STREET
1419 BUCKNER STREET
1419 BUCKNER STREET
1419 BUCKNER STREET
1419 BUCKNER STREET
1419 BUCKNER STREET
1419 BUCKNER STREET
1419 BUCKNER STREET
1419 BUCKNER STREET
1419 BUCKNER STREET
1419 BUCKNER STREET
1419 BUCKNER STREET
1419 BUCKNER STREET
1419 BUCKNER STREET
1419 BUCKNER STREET
1419 BUCKNER STREET
1419 BUCKNER STREET
1419 BUCKNER STREET
1419 BUCKNER STREET
1419 BUCKNER STREET
1419 BUCKNER STREET
1419 BUCKNER STREET
1419 BUCKNER STREET
1419 BUCKNER STREET
SEE ALL PHOTOS
Red brick single-story home with solar panels, black shutters, and a red front door.
1419 BUCKNER STREET
1419 BUCKNER STREET
1419 BUCKNER STREET
1419 BUCKNER STREET
1419 BUCKNER STREET
1419 BUCKNER STREET
1419 BUCKNER STREET
1419 BUCKNER STREET
1419 BUCKNER STREET
1419 BUCKNER STREET
1419 BUCKNER STREET
1419 BUCKNER STREET
1419 BUCKNER STREET
1419 BUCKNER STREET
1419 BUCKNER STREET
1419 BUCKNER STREET
1419 BUCKNER STREET
1419 BUCKNER STREET
1419 BUCKNER STREET
1419 BUCKNER STREET
1419 BUCKNER STREET
1419 BUCKNER STREET
1419 BUCKNER STREET
1419 BUCKNER STREET
1419 BUCKNER STREET
1419 BUCKNER STREET
1419 BUCKNER STREET
1419 BUCKNER STREET
1419 BUCKNER STREET
1419 BUCKNER STREET
1419 BUCKNER STREET
1419 BUCKNER STREET
1419 BUCKNER STREET
1419 BUCKNER STREET
1419 BUCKNER STREET
1419 BUCKNER STREET
1419 BUCKNER STREET
1419 BUCKNER STREET
1419 BUCKNER STREET
1419 BUCKNER STREET
1419 BUCKNER STREET
1419 BUCKNER STREET
1419 BUCKNER STREET
1419 BUCKNER STREET
1419 BUCKNER STREET
For Sale

1419 BUCKNER STREET

1419 BUCKNER STREET, FREDERICKSBURG, VA 22401

$550,000
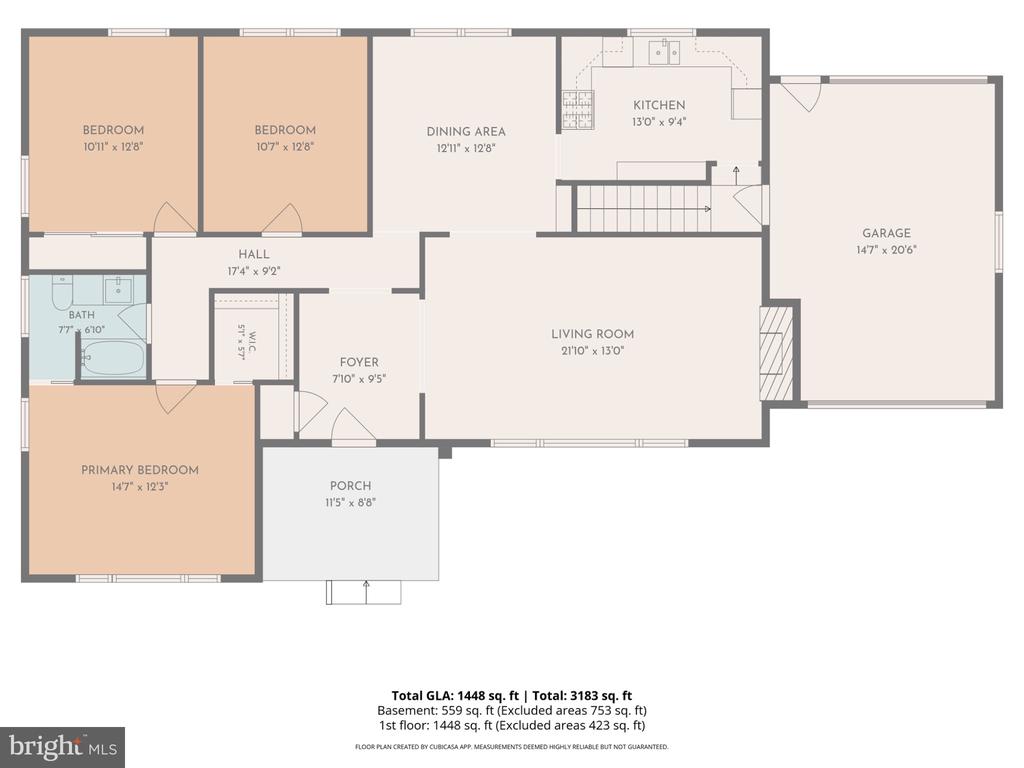
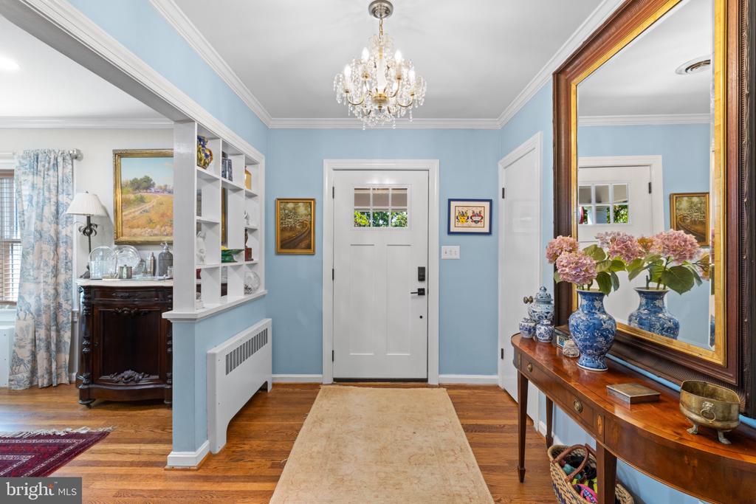
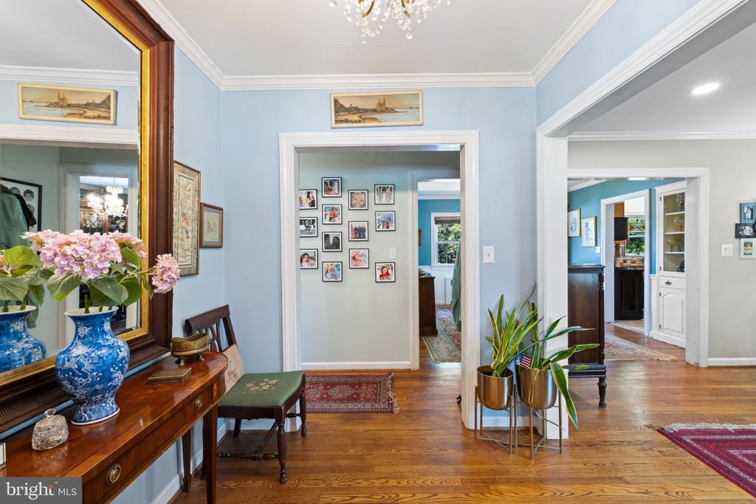
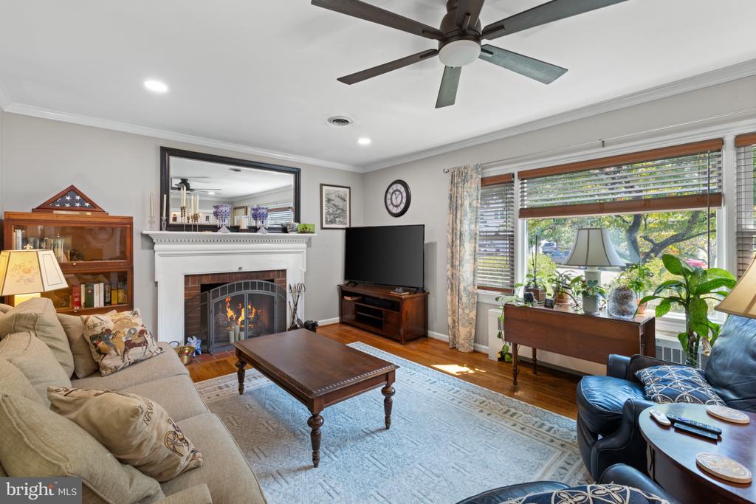
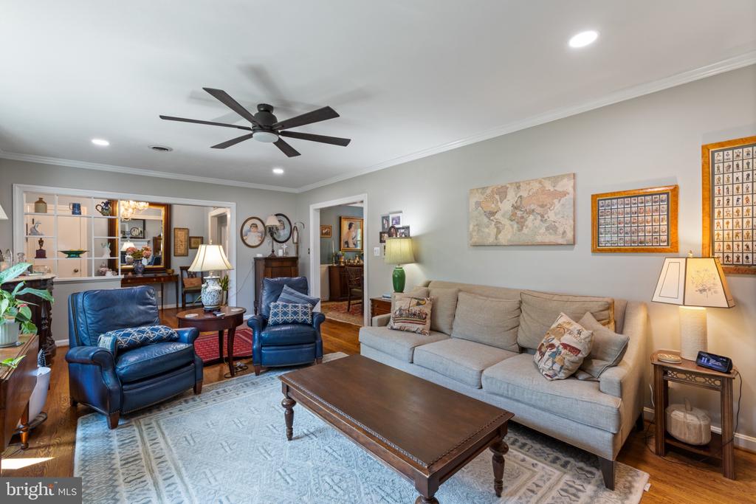
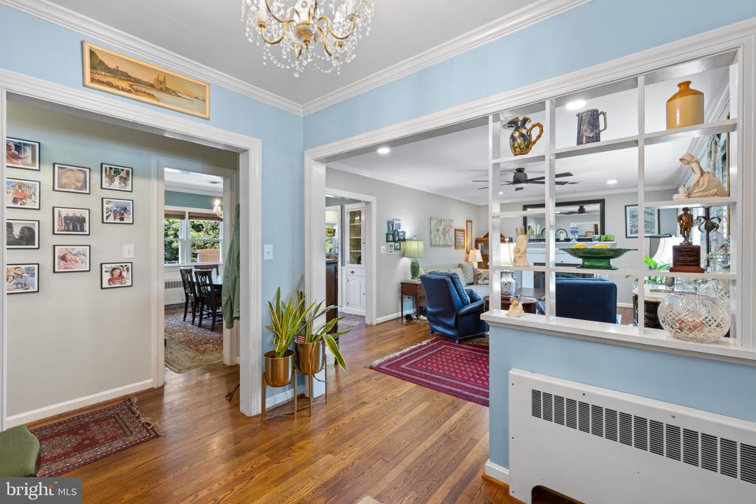
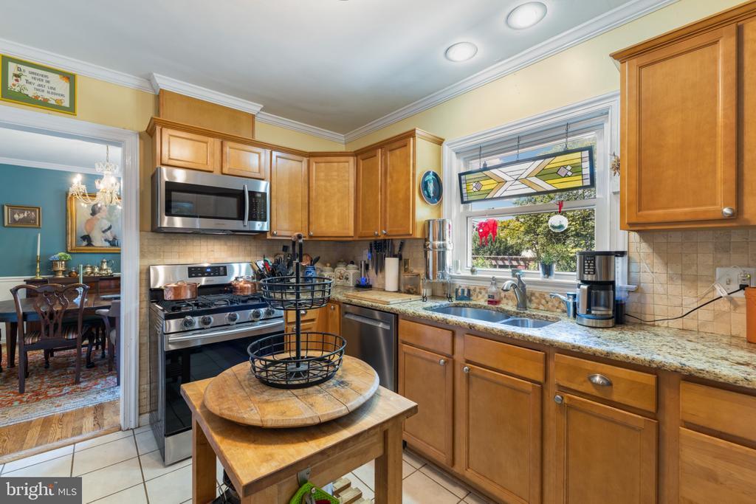
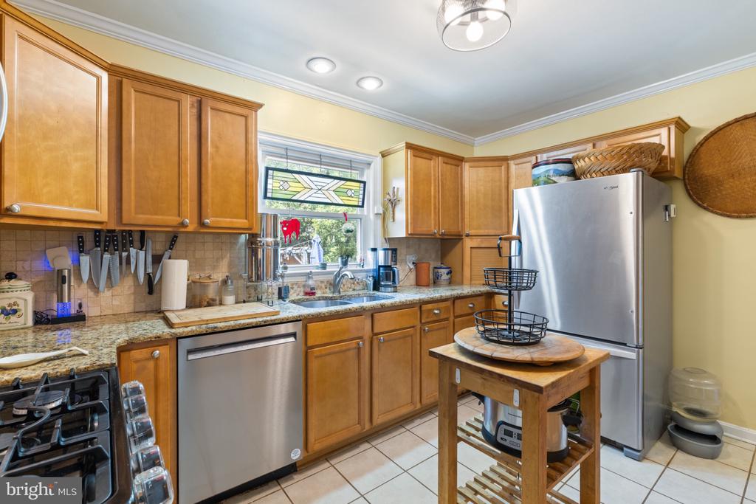
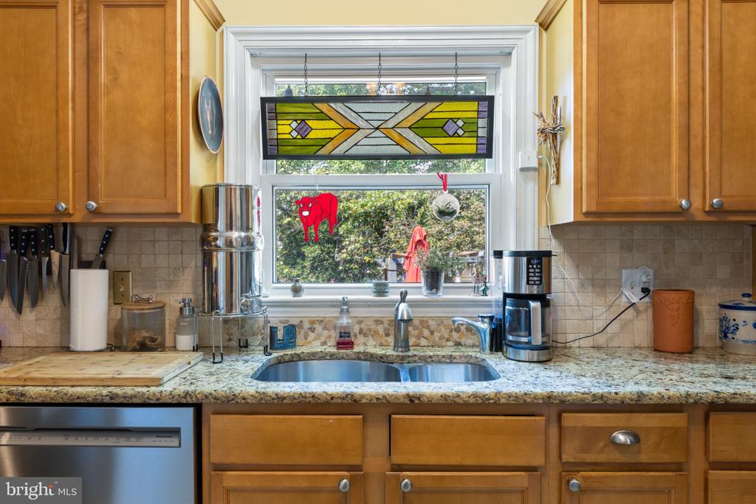
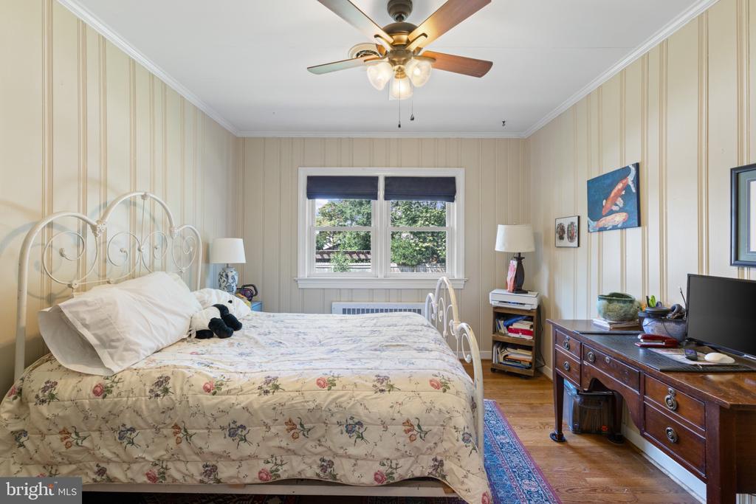
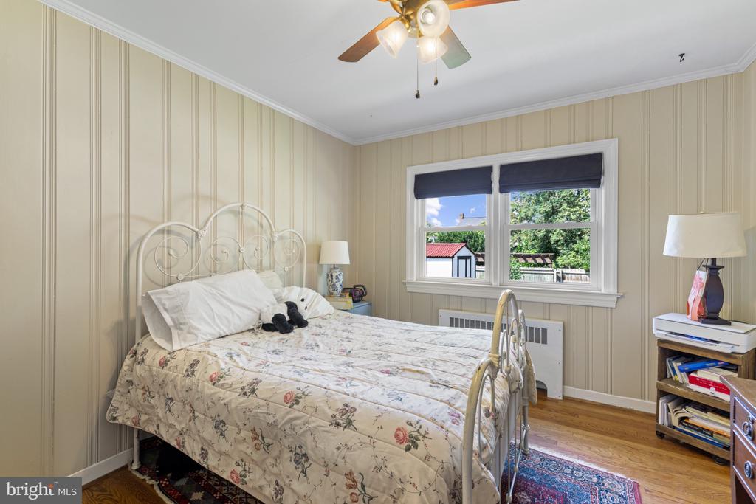
Welcome to 1419 Buckner St! This exceptional home seamlessly pairs classic architectural charm with high-efficiency modern upgrades. Step inside to gleaming hardwood floors and a cozy living area anchored by a classic wood-burning fireplace. Lower energy costs immediately with a fully paid-off solar system and the peace of mind provided by a durable 50-year roof with architectural shingles (warranty conveys). AC System was replaced in April of 2020. Owner Agent
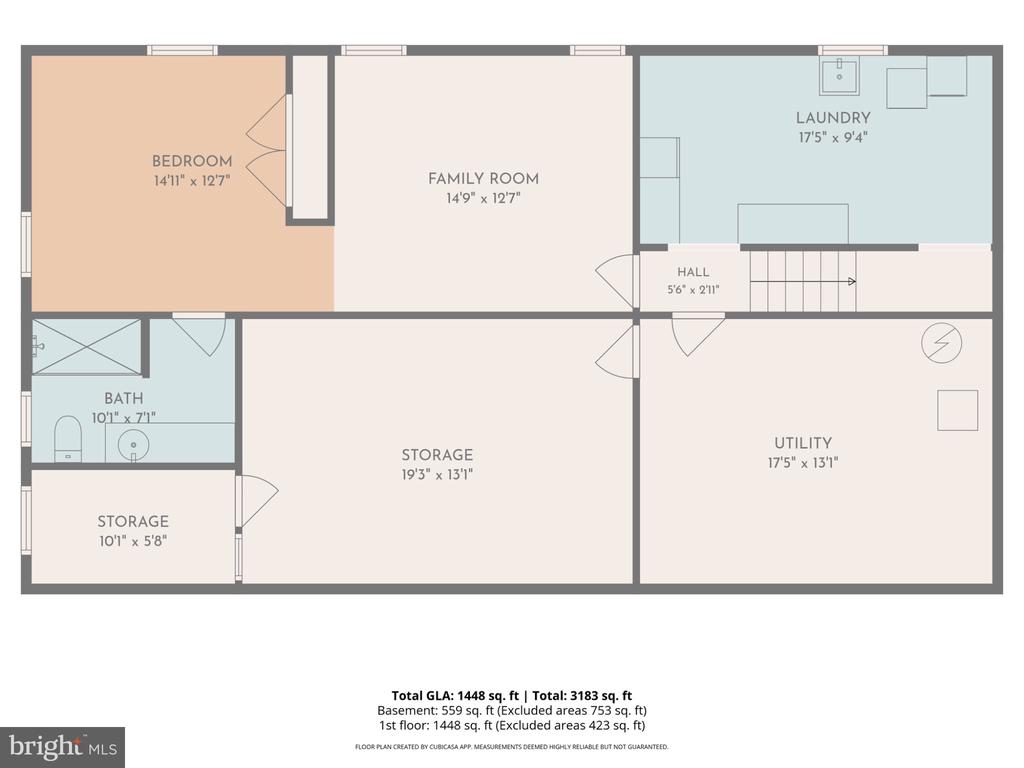
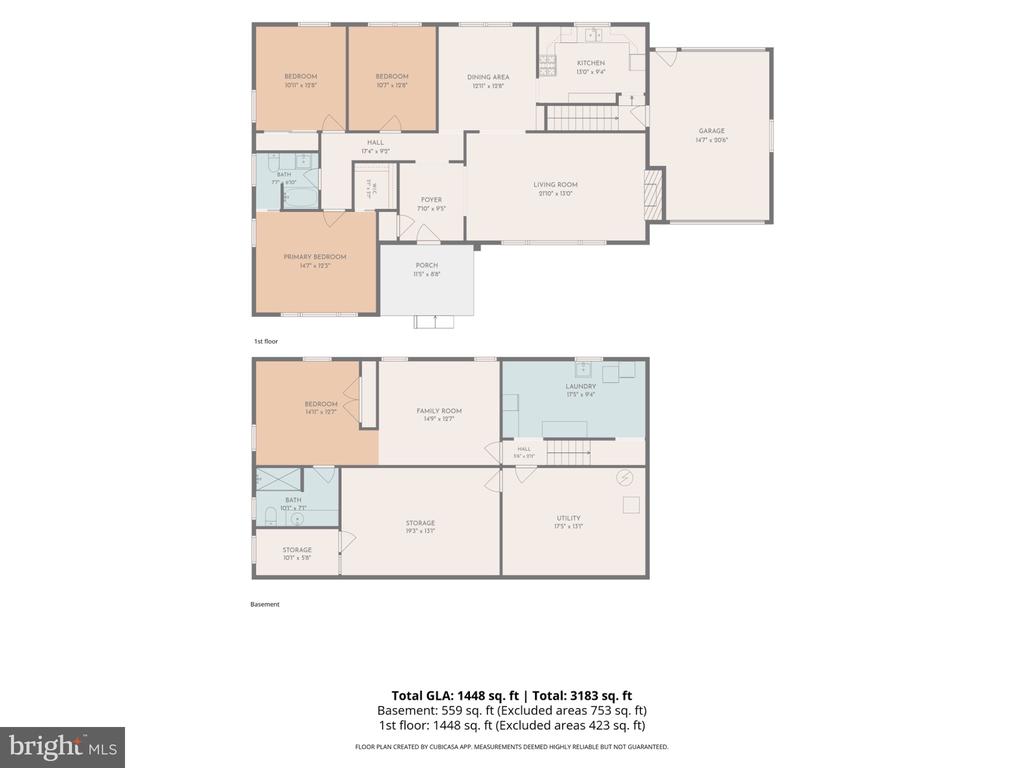
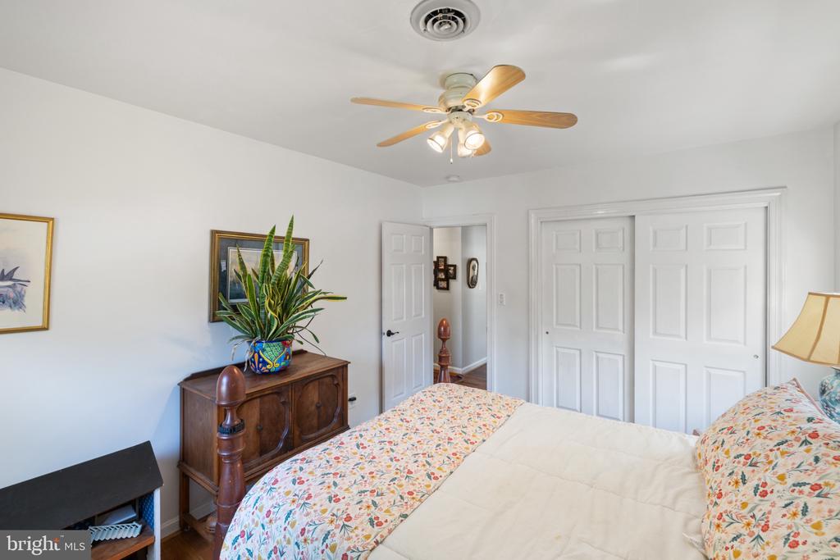
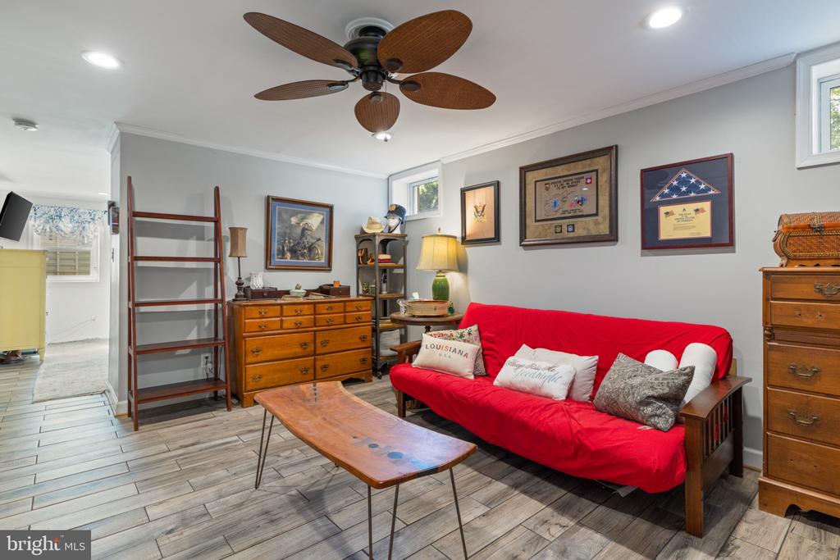
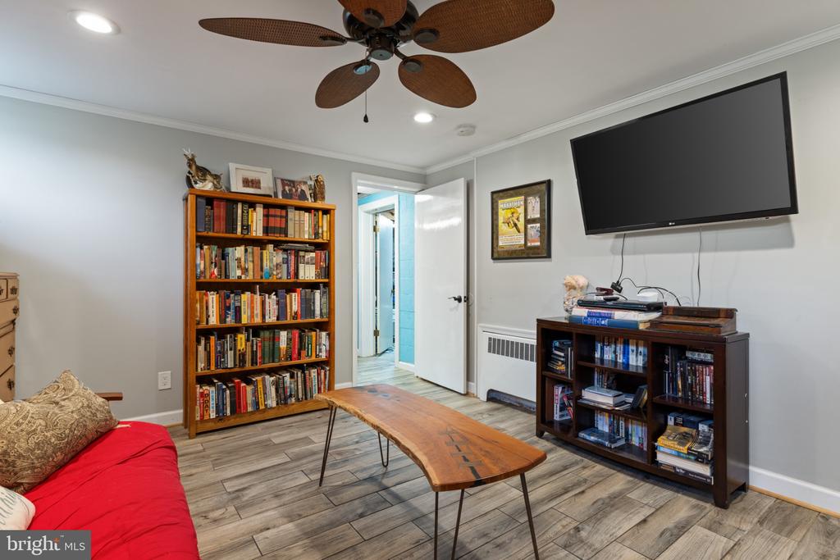
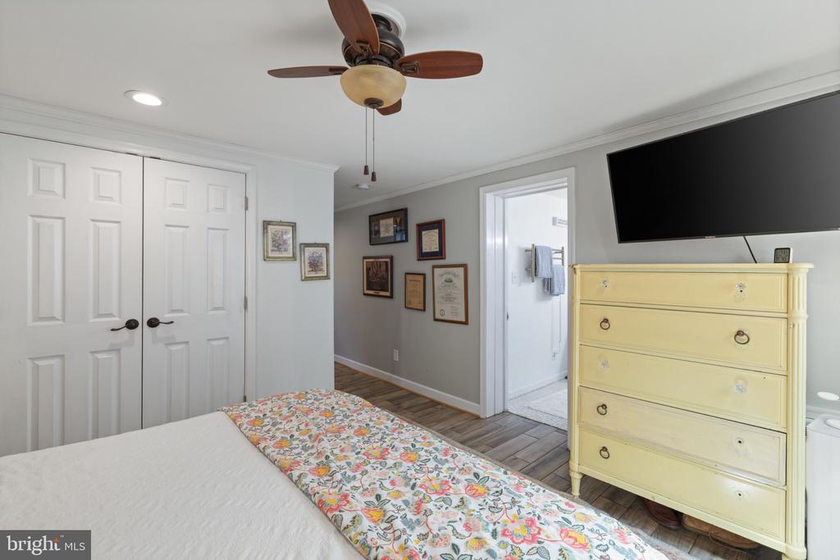
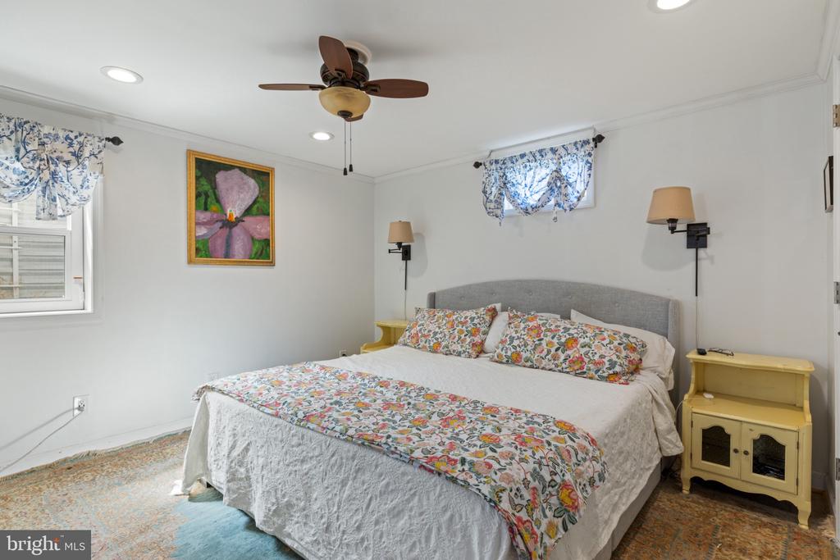
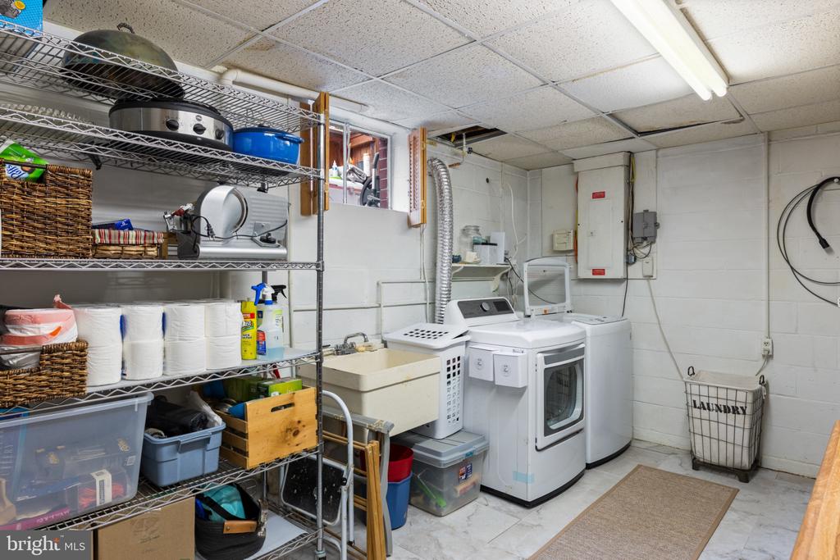
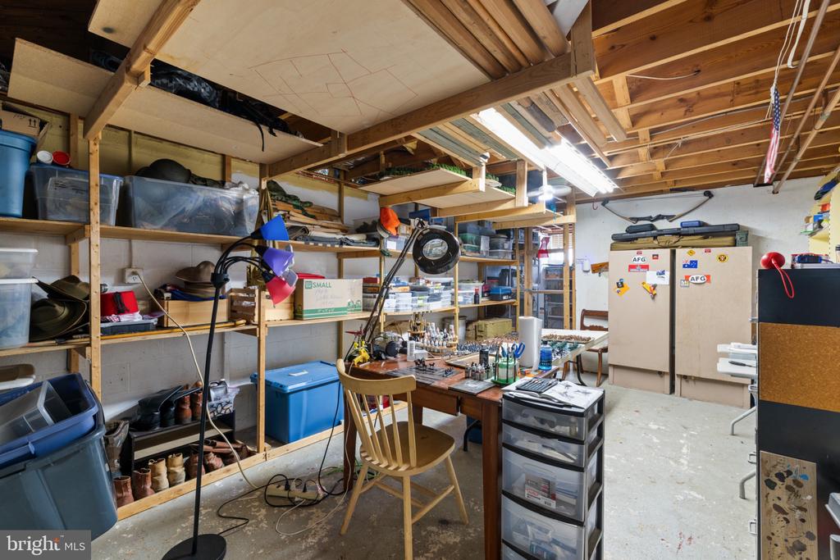
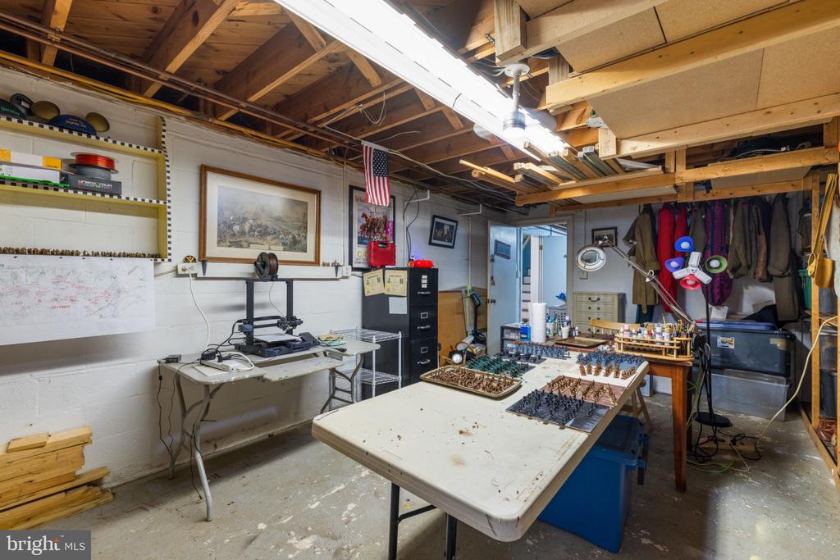
The main living areas offer warm, inviting spaces, while the versatile lower level features a private bedroom complete with its own sitting area--ideal as a potential in-law suite, guest quarter, or private home office setup. Storage will never be an issue thanks to two dedicated storage rooms and a large, dedicated laundry area.
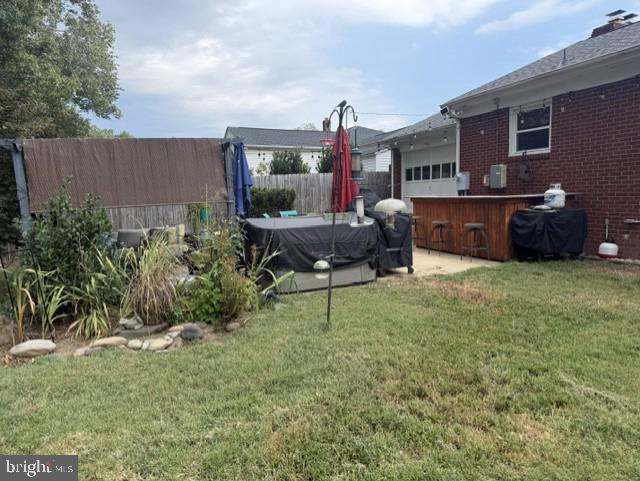
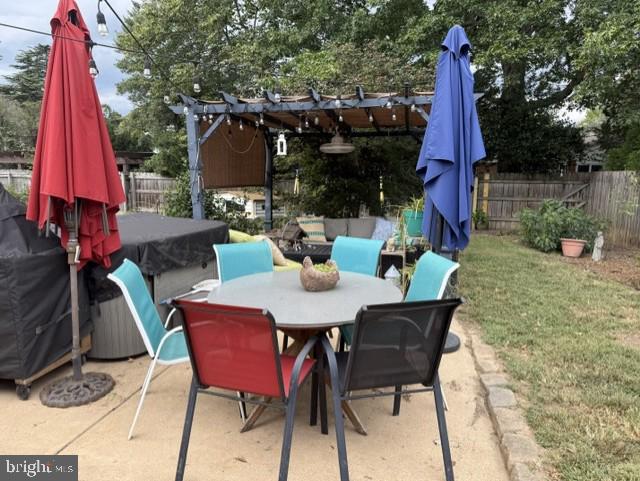
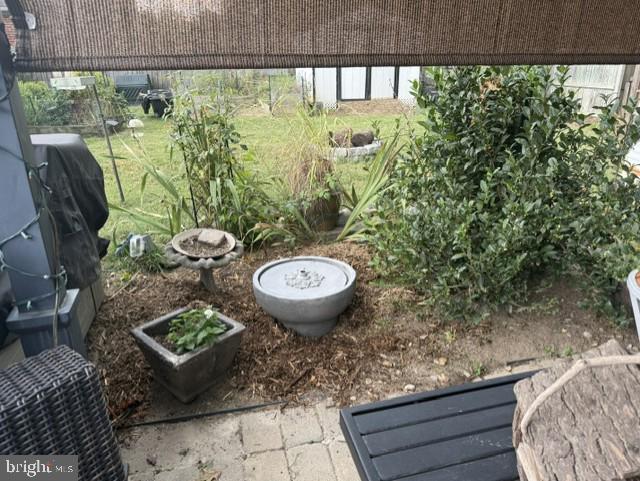
Step outside into your private backyard oasis, fully fenced and thoughtfully designed for outdoor dining and relaxing with a spacious patio topped with a pergola. Complete with a 1-car garage and private driveway, this move-in-ready property delivers the perfect blend of efficiency, space, and style.
Convenient to Downtown, Central Park, and Mary Washington Hospital. Low traffic area but close to the bus routes and commuter rail.

4
beds

2
baths

2,061 Sq.Ft. LIVING AREA

9,750 Sq.Ft. lot

4 beds
2 full baths
2,061 Sq.Ft.
1958 BUILT
9,750 Sq.Ft. LOT
Sarah Gormley

Sarah Gormley

Features & Amenities

Interior

  • total bedrooms4
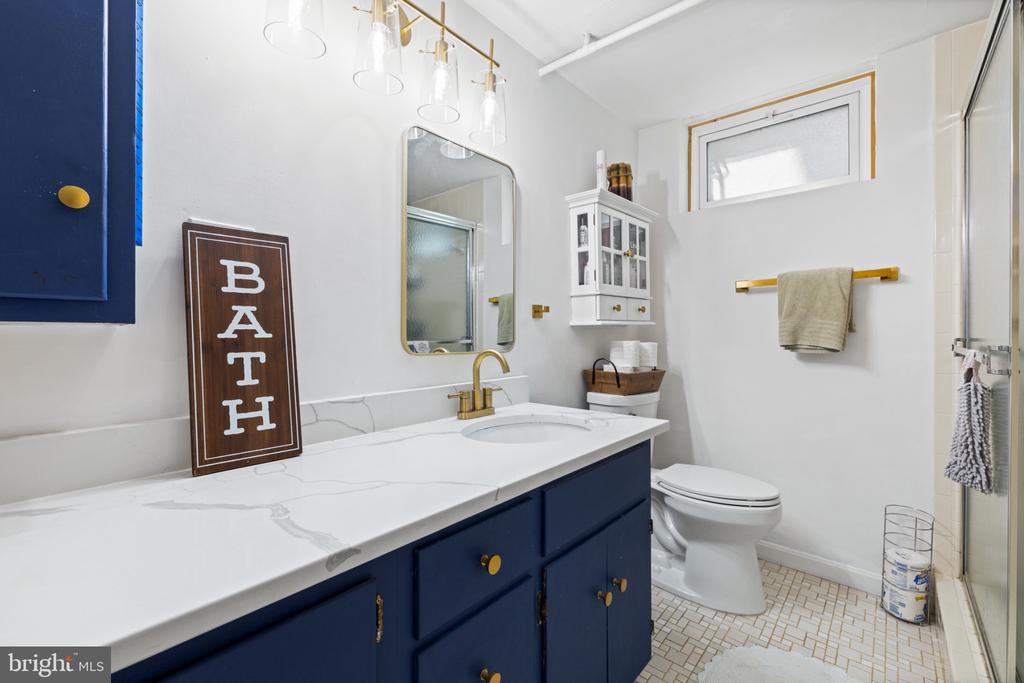
  • Total bathrooms2
  • full bathrooms2
  • Laundry room Basement
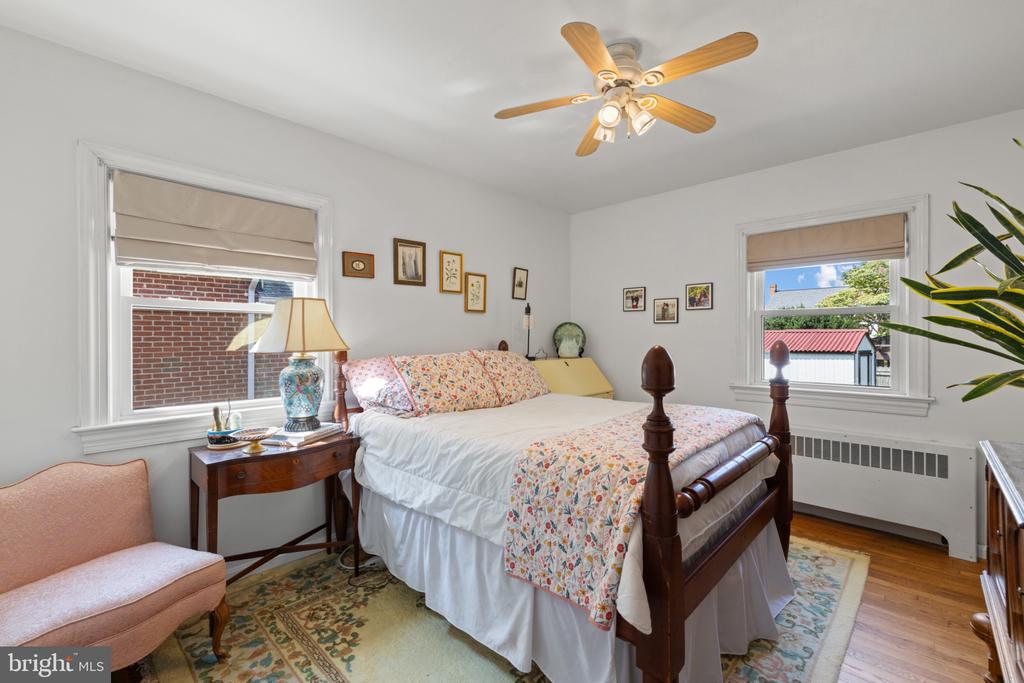
  • Flooring Ceramic Tile, Concrete, Hardwood, Laminate Plank
  • Fireplace Mantel(s), Wood
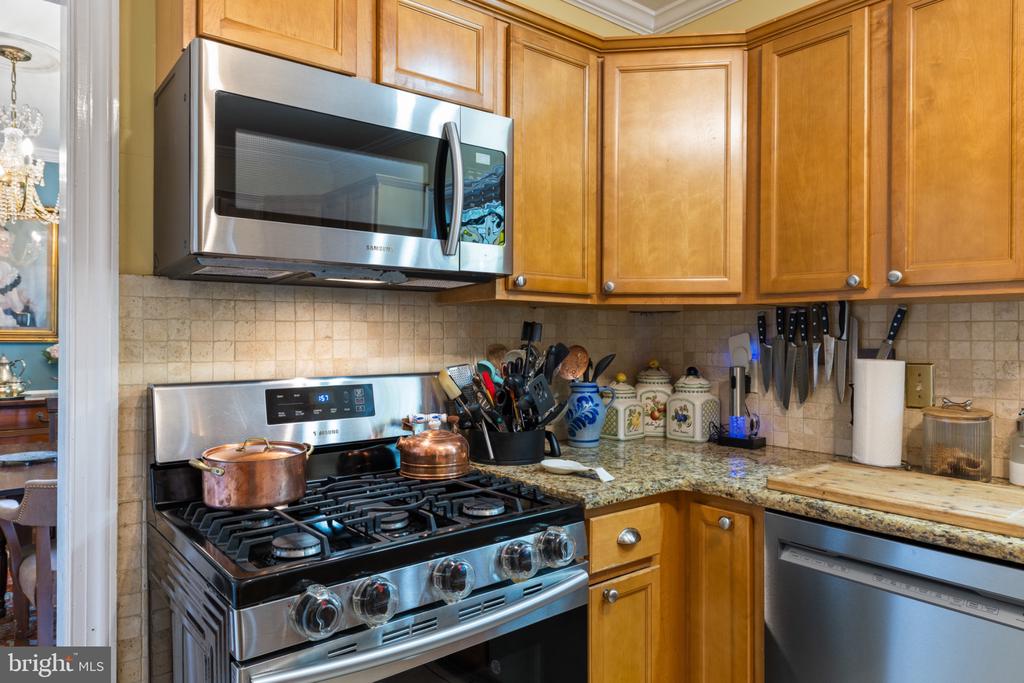
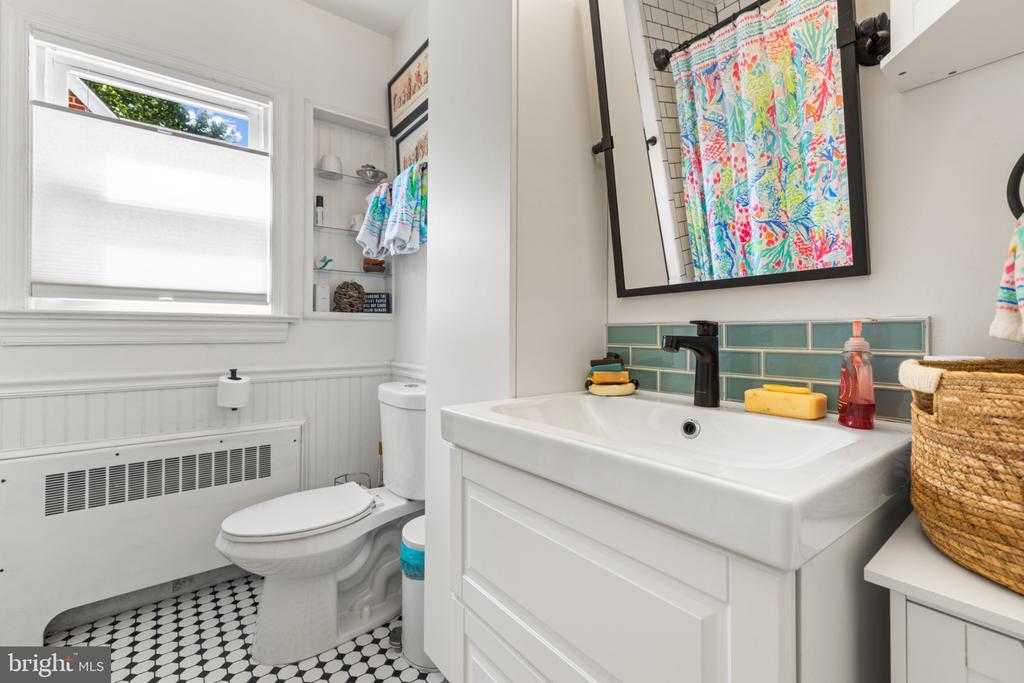
  • APPLIANCES Built-In Microwave, Dishwasher, Disposal, Dryer - Electric, Dual Flush Toilets, Exhaust Fan, Extra Refrigerator/Freezer, Instant Hot Water, Oven/Range - Gas, Refrigerator, Stainless Steel Appliances, Washer
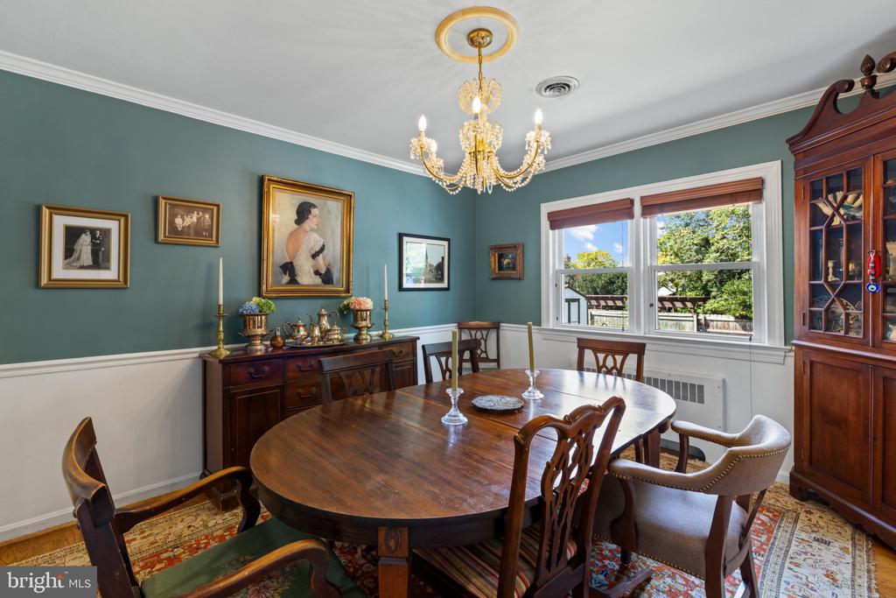
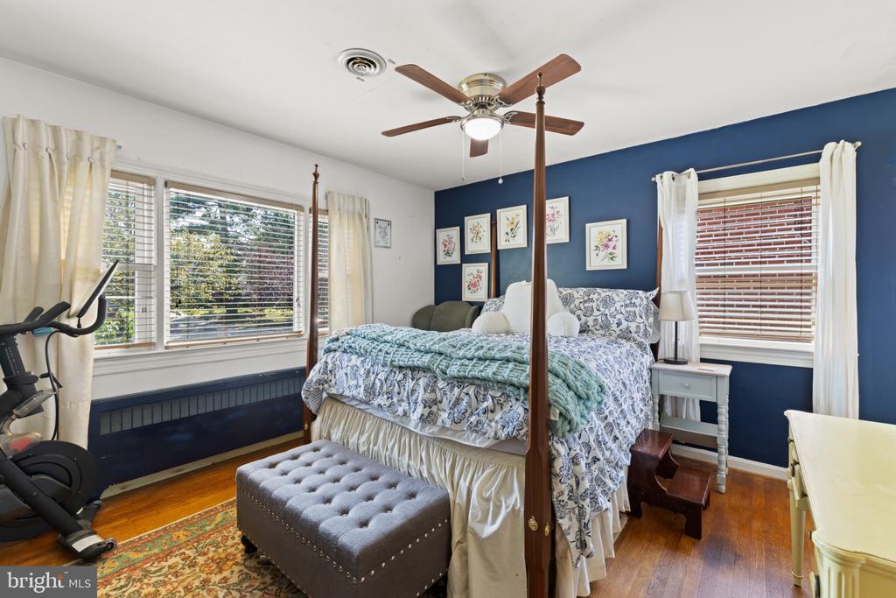
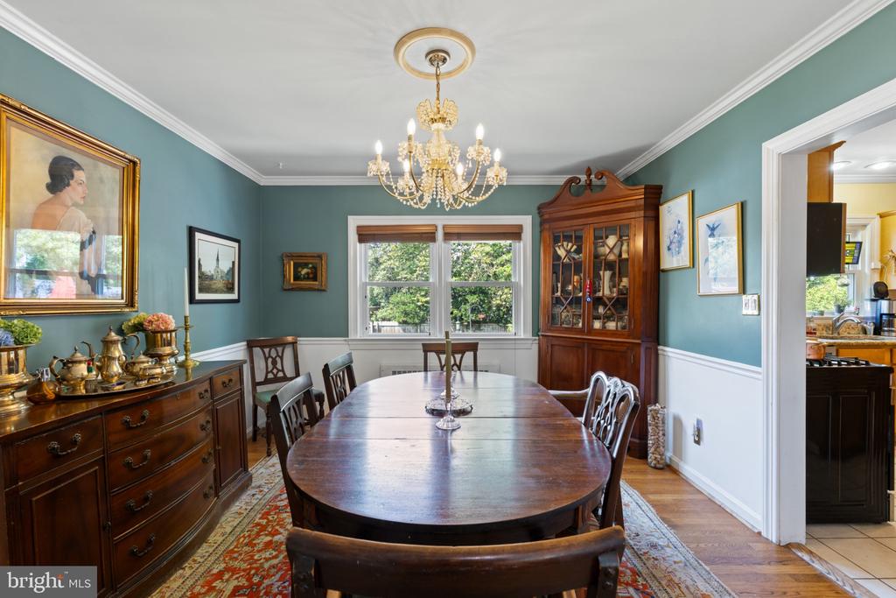
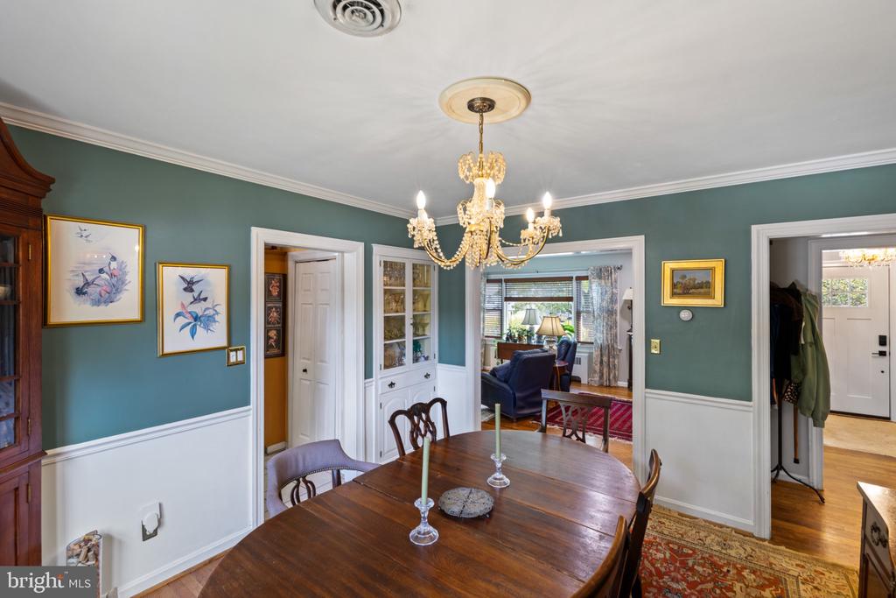
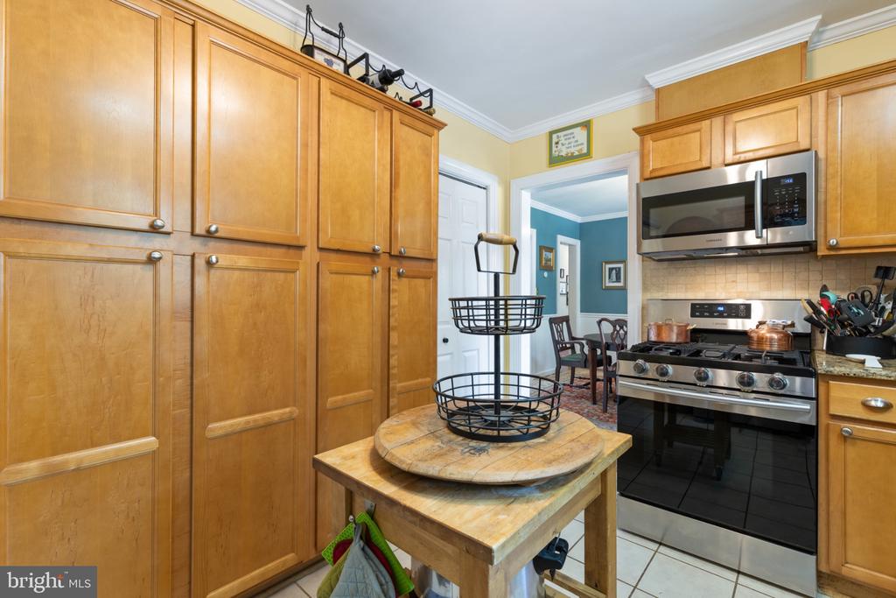
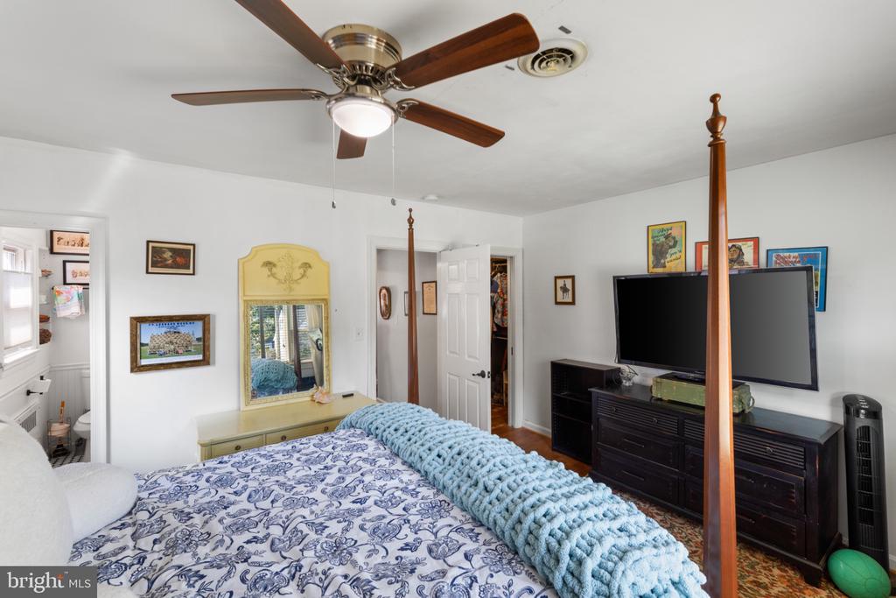
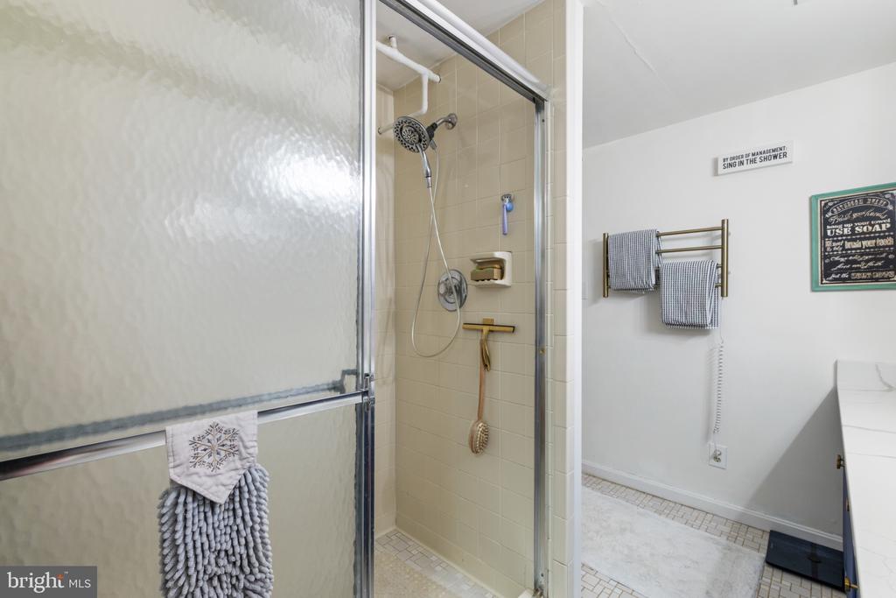
  • other interior Features Attic, Bathroom - Tub Shower, Ceiling Fan(s), Chair Railings, Crown Moldings, Dining Area, Entry Level Bedroom, Family Room Off Kitchen, Floor Plan - Traditional, Formal/Separate Dining Room, Pantry, Recessed Lighting, Upgraded Countertops, Walk-in Closet(s), Window Treatments, Wood Floors

Area & Lot

  • Status For Sale
  • Living Area2,061 Sq.Ft.
  • Total Area3,237 Sq.Ft.
  • Lot Area9,750 Sq.Ft.
  • MLS® IDVAFB2011166
  • TypeResidential
  • YEAR BUILT1958
  • NeighborhoodCollege Heights
  • Architecture StylesRanch/Rambler
  • Elementary SchoolHUGH MERCER
  • Middle SchoolCALL SCHOOL BOARD
  • High SchoolJAMES MONROE
  • School DistrictFREDERICKSBURG CITY PUBLIC SCHOOLS

Exterior

  • STORIES2
  • Garage Space1.0
  • water SourcePublic
  • PoolNo Pool
  • roofArchitectural Shingle
  • lot featuresFront Yard, Rear Yard
  • parkingAttached Garage, Driveway, Off Street, On Street
  • HEAT TYPERadiator, Hot Water
  • AIR CONDITIONINGCeiling Fan(s), Central A/C, Solar On Grid
  • sewerPublic Septic, Public Sewer
  • SubstructureBlock
  • Disability FeaturesDoors - Lever Handle(s), Doors - Swing In, Grab Bars Mod, Level Entry - Main
  • security FeaturesCarbon Monoxide Detectors, Exterior Cameras, Smoke Detector
  • other exterior FeaturesChimney Cap(s), Exterior Lighting, Flood Lights, Gutter System, Hot Tub, Sidewalks, Street Lights

Financial

  • Sales Price$550,000
  • Real Estate Tax $4,061/yr
  • Zoning R4
image

Schedule a Showing

We would love to show you our beautiful property. Please select your preferred date and time below. An agent will be in touch shortly to confirm your appointment.

Schedule a Showing

We would love to show you our beautiful property. Please select your preferred date and time below. An agent will be in touch shortly to confirm your appointment.

Thank you for your interest in 1419 BUCKNER STREET, FREDERICKSBURG, VA 22401. We are reviewing your request and will be in touch shortly!

Mortgage Calculator

Estimate your monthly mortgage payment, including the principal and interest, property taxes, and HOA. Adjust the values to generate a more accurate rate.

All estimates are provided for informational purposes only. Actual amounts may vary.
$0,000 Your Payment 20 15 65
$0,000 Your Payment

College Heights

College Heights is nestled above Mary Washington University and features homes built in the 1950s and some newer homes, predominantly one level mid-century style homes. Most of these homes have basements and are a mix of brick, siding, and stone front homes. This neighborhood is known for its walkability with maintained sidewalks and proximity to the college (now a university!) and downtown attractions. Most streets are tree-lined and there are several churches, community centers, and University buildings intermingled between the privately owned homes.

Explore

Follow Us on Instagram