Leave a

Thank you for your message. We will be in touch with you shortly.

Explore Our Properties
124 OAK DRIVE
124 OAK DRIVE
124 OAK DRIVE
124 OAK DRIVE
124 OAK DRIVE
124 OAK DRIVE
124 OAK DRIVE
124 OAK DRIVE
124 OAK DRIVE
124 OAK DRIVE
124 OAK DRIVE
124 OAK DRIVE
124 OAK DRIVE
124 OAK DRIVE
124 OAK DRIVE
124 OAK DRIVE
124 OAK DRIVE
124 OAK DRIVE
124 OAK DRIVE
124 OAK DRIVE
124 OAK DRIVE
124 OAK DRIVE
124 OAK DRIVE
124 OAK DRIVE
124 OAK DRIVE
124 OAK DRIVE
124 OAK DRIVE
124 OAK DRIVE
124 OAK DRIVE
124 OAK DRIVE
SEE ALL PHOTOS
124 OAK DRIVE
124 OAK DRIVE
124 OAK DRIVE
124 OAK DRIVE
124 OAK DRIVE
124 OAK DRIVE
124 OAK DRIVE
124 OAK DRIVE
124 OAK DRIVE
124 OAK DRIVE
124 OAK DRIVE
124 OAK DRIVE
124 OAK DRIVE
124 OAK DRIVE
124 OAK DRIVE
124 OAK DRIVE
124 OAK DRIVE
124 OAK DRIVE
124 OAK DRIVE
124 OAK DRIVE
124 OAK DRIVE
124 OAK DRIVE
124 OAK DRIVE
124 OAK DRIVE
124 OAK DRIVE
124 OAK DRIVE
124 OAK DRIVE
124 OAK DRIVE
124 OAK DRIVE
124 OAK DRIVE
Courtesy of Nest Realty Fredericksburg
Sold

124 OAK DRIVE

124 OAK DRIVE, STAFFORD, VA 22554

$310,000
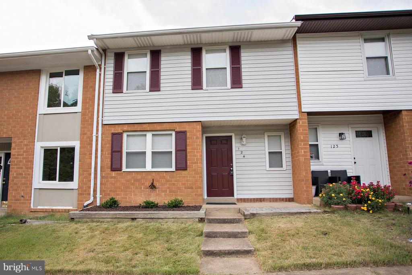
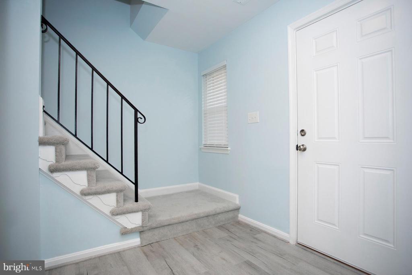
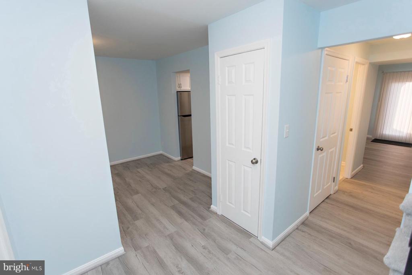
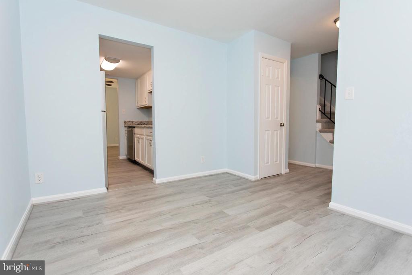
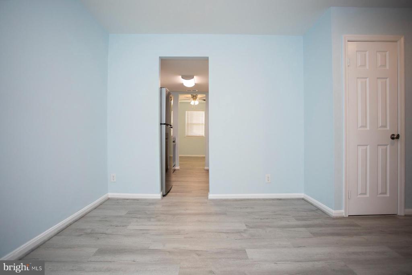
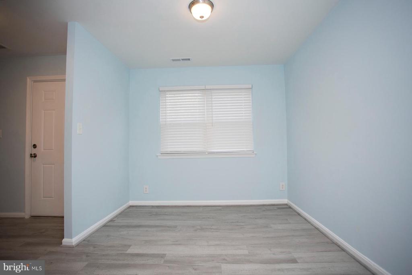
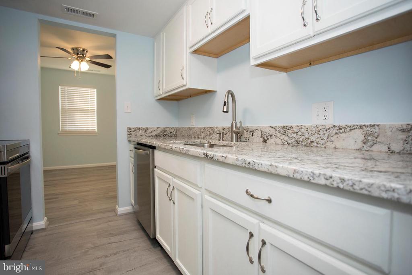
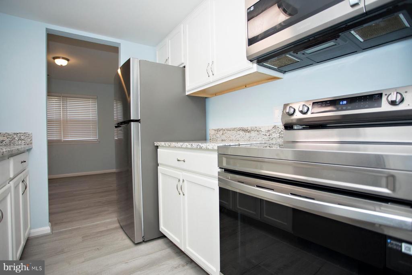
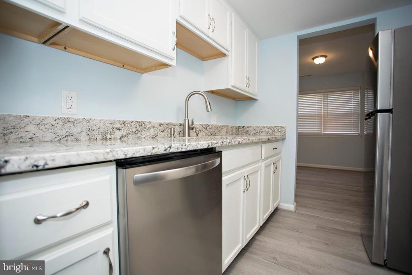
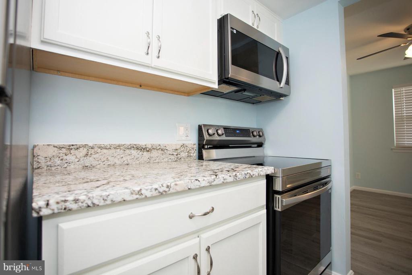
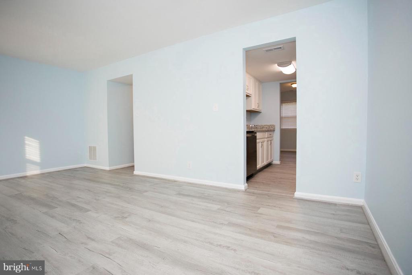
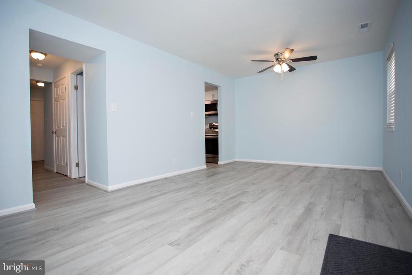
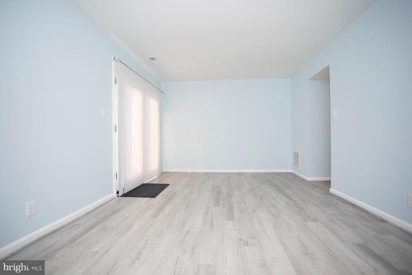
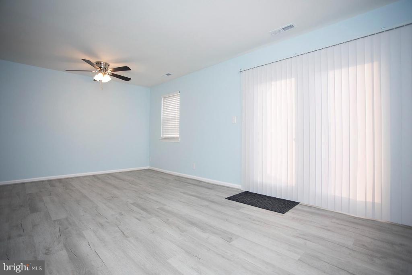
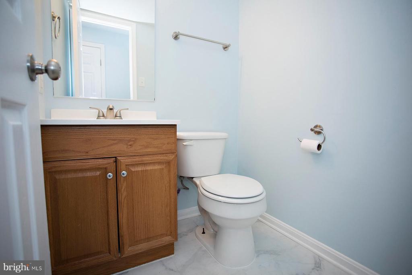
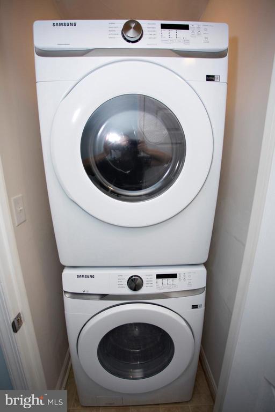
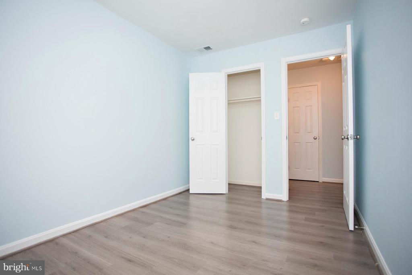
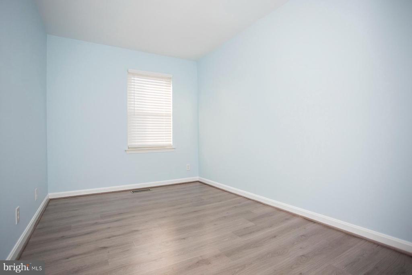
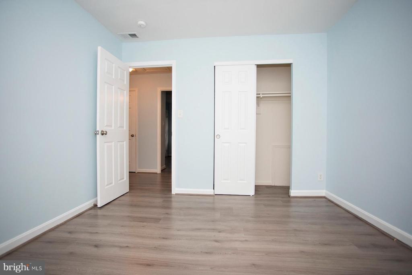
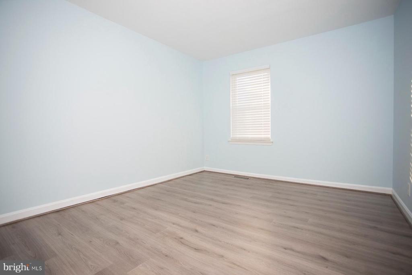
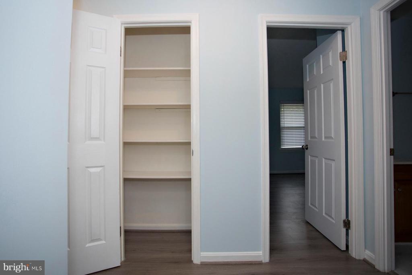
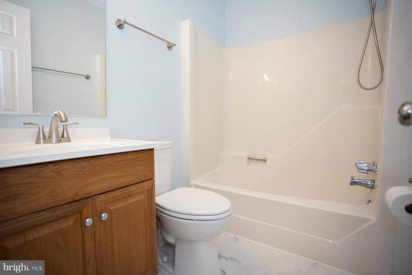
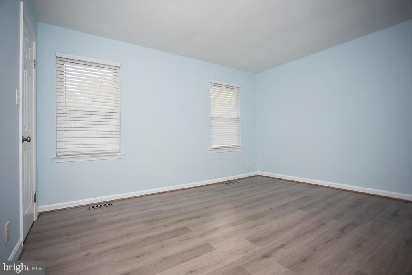
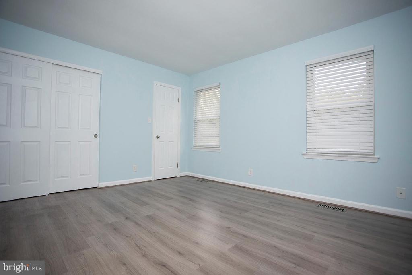
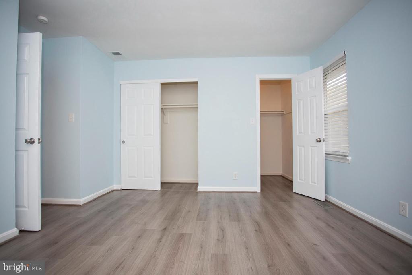
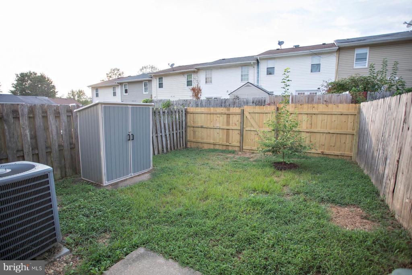
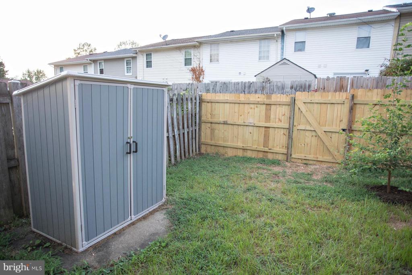
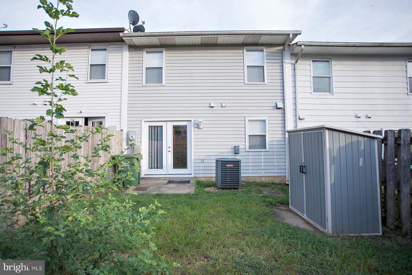
Renovated townhome, less than 2 miles from assigned schools, is ready for a new owner! Affordable townhome in Middle Stafford County has new paint, flooring, cottage blinds, fridge, microwave, countertops, ceiling fan, and shed. This unit is bright and rooms are larger than new construction. 2 assigned parking spaces. This home is truly move-in ready.

3
beds

2
baths

1,302 Sq.Ft. LIVING AREA

Sarah Stelmok

Sarah Stelmok

  • title Owner | Managing Broker | Realtor® | GRI | ABR | SRS |SFR | SRES | RENE | e-Pro | REI | Divorce Specialist | AHWD | Fairhaven Certified | C2EX
  • PHONE (540) 455-7657
  • EMAIL [email protected]
  • DRE # 0225 079281

Features & Amenities

Interior

  • total bedrooms3
  • Total bathrooms2
  • full bathroom1
  • half bathroom1
  • Flooring Carpet, Luxury Vinyl Plank, Luxury Vinyl Tile
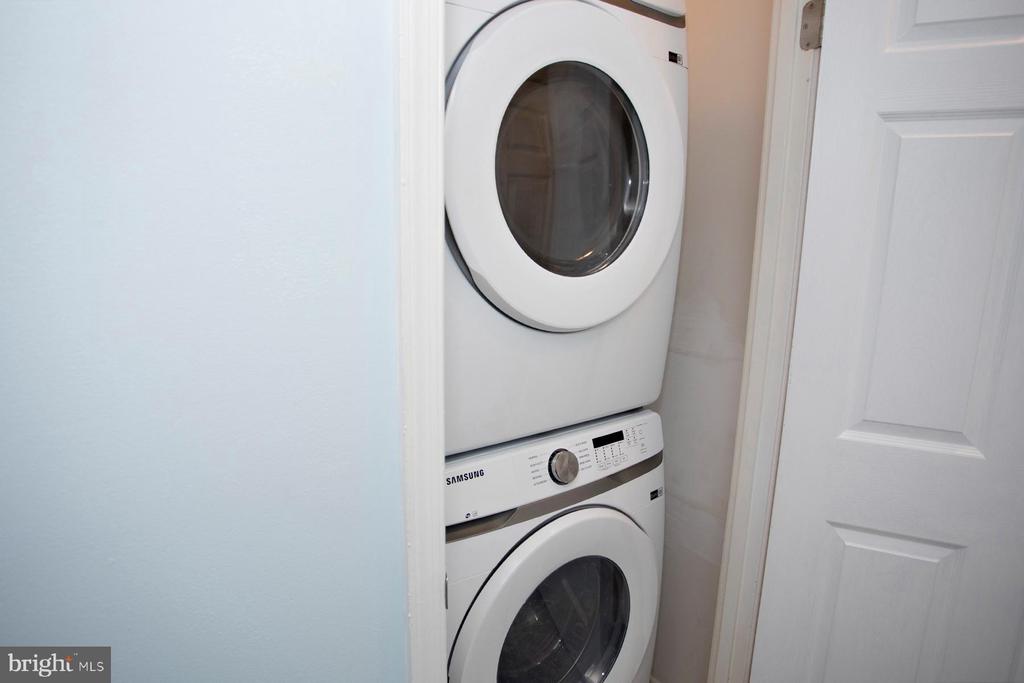
  • APPLIANCES Built-In Microwave, Dishwasher, Disposal, Dryer - Front Loading, Icemaker, Oven/Range - Electric, Refrigerator, Stainless Steel Appliances, Washer - Front Loading, Washer/Dryer Stacked
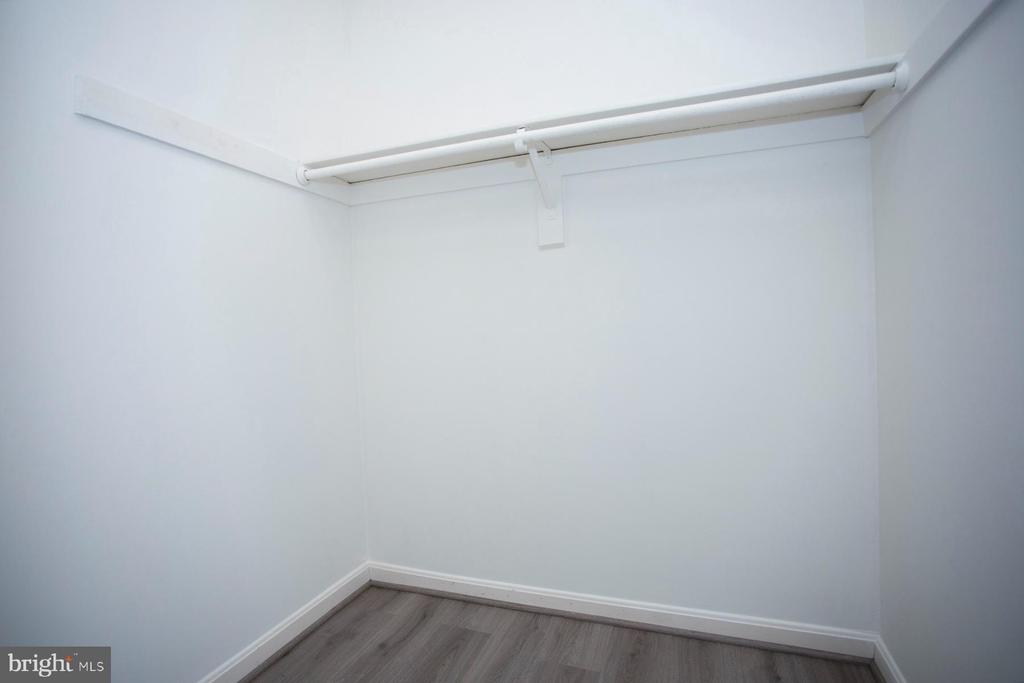
  • other interior Features Bathroom - Tub Shower, Ceiling Fan(s), Floor Plan - Traditional, Kitchen - Galley, Walk-in Closet(s), Window Treatments

Area & Lot

  • Status Sold
  • Date Sold November 14, 2025
  • Living Area1,302 Sq.Ft.
  • MLS® IDVAST2042166
  • TypeResidential
  • YEAR BUILT1976
  • NeighborhoodStafford Oaks
  • Architecture StylesColonial
  • Elementary SchoolANTHONY BURNS
  • Middle SchoolSTAFFORD
  • High SchoolBROOKE POINT

Exterior

  • STORIES2
  • water SourcePublic
  • parkingParking Lot
  • HEAT TYPEHeat Pump(s)
  • AIR CONDITIONINGCeiling Fan(s), Central A/C
  • sewerPublic Sewer
  • SubstructureSlab
  • Disability FeaturesNone
  • other exterior FeaturesSidewalks

Financial

  • Sales Price$310,000
  • Real Estate Tax $2,020/yr
  • HOA $58/mo
  • Zoning R2

Stafford Oaks

Explore

Follow Us on Instagram