Leave a

Thank you for your message. We will be in touch with you shortly.

Explore Our Properties
111 HUNTINGTON HILLS LANE
SEE ALL PHOTOS
111 HUNTINGTON HILLS LANE
Sold

111 HUNTINGTON HILLS LANE

111 HUNTINGTON HILLS LANE, FREDERICKSBURG, VA 22401

$695,000
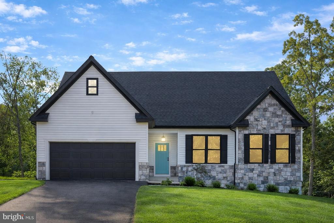
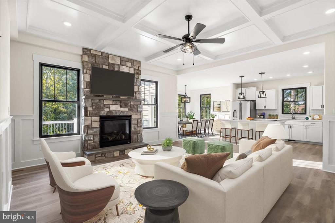
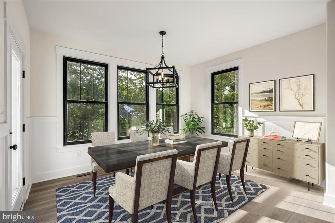
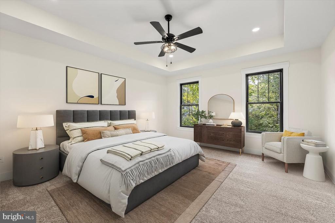
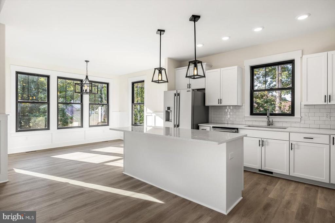
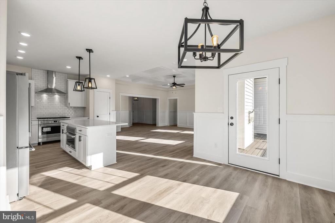
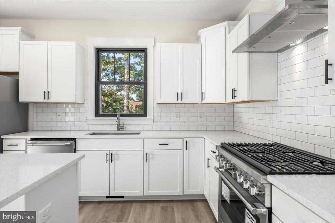
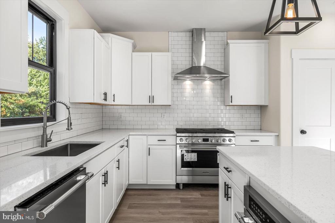
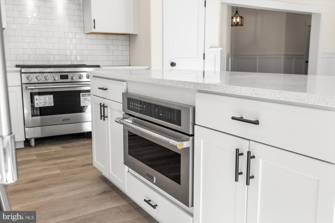
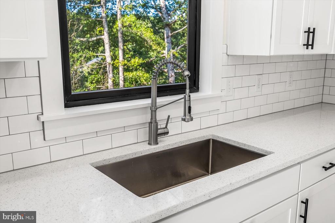
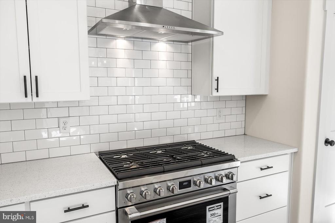
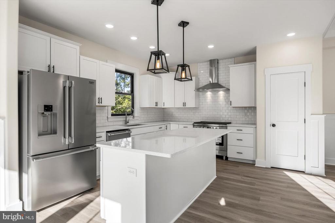
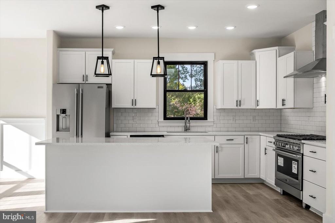
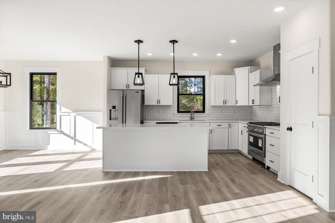
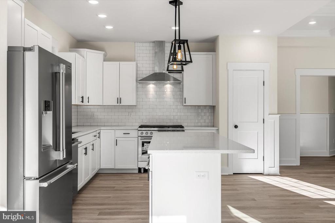
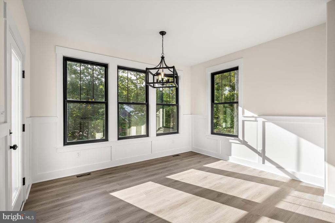
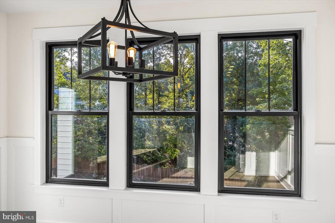
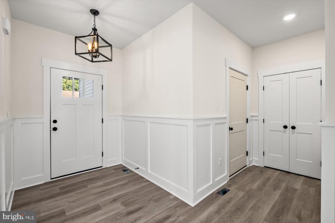
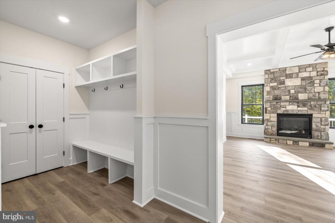
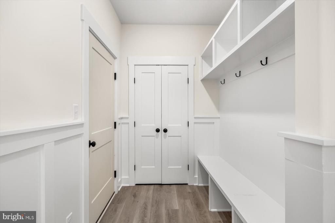
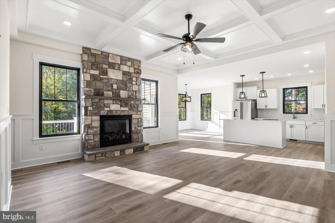
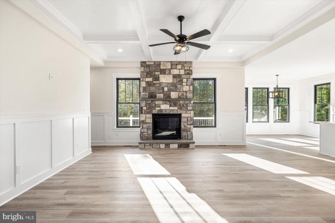
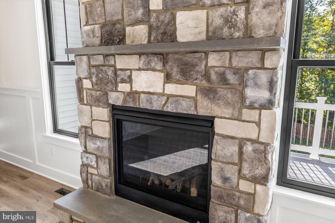
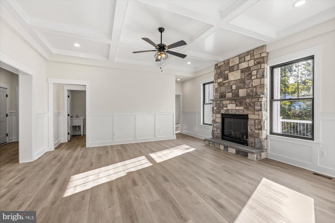
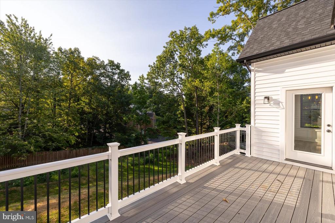
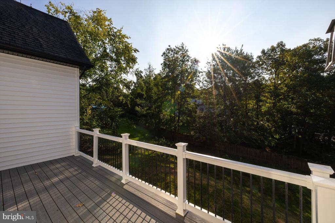
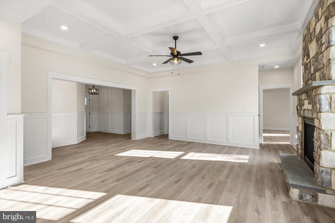
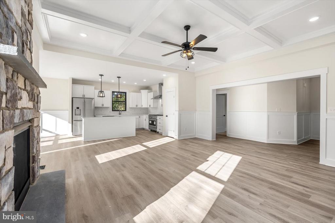
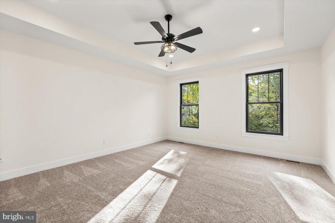
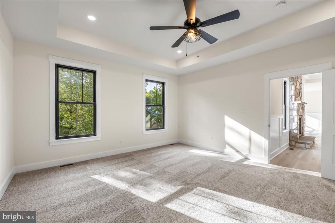
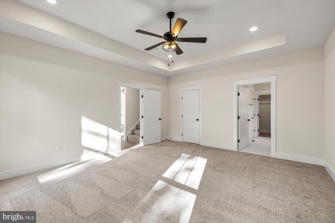
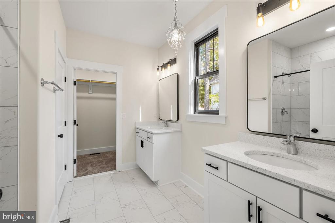
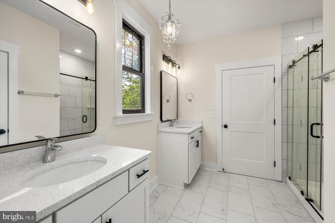
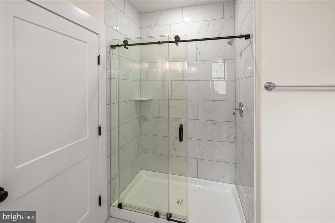
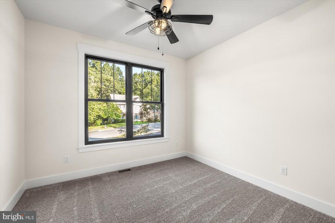
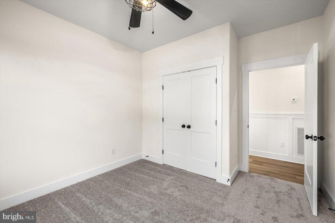
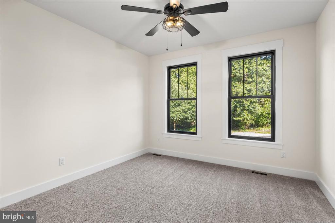
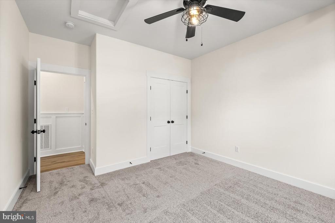
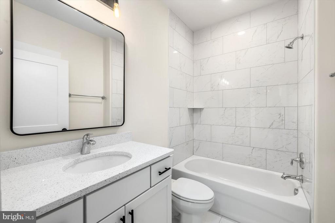
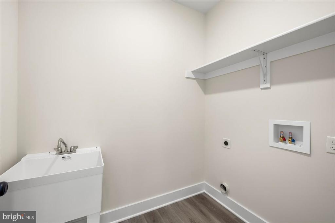
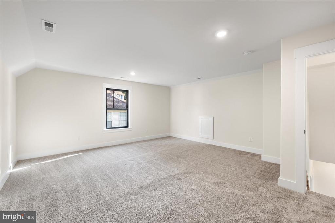
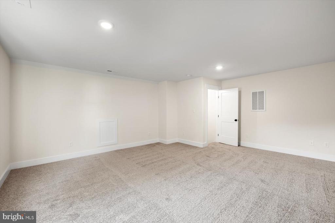
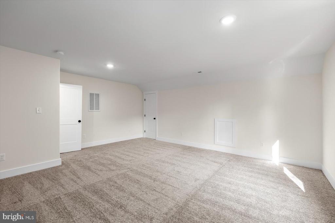
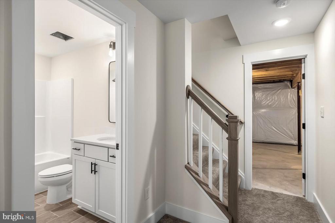
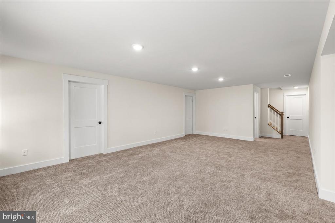
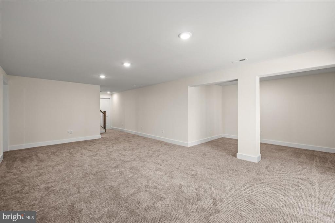
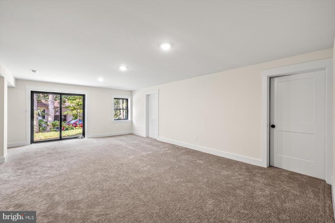
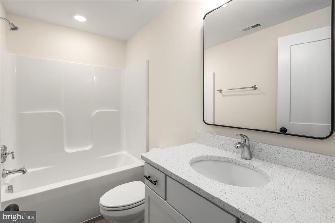
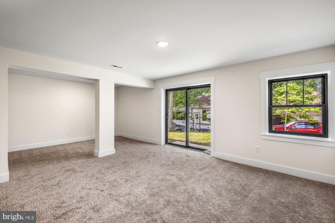
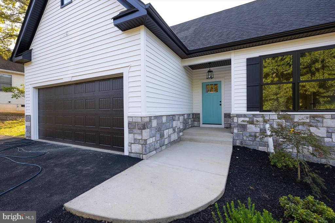
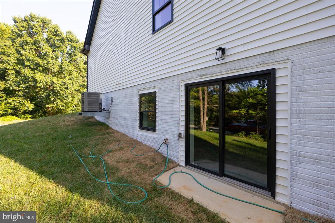
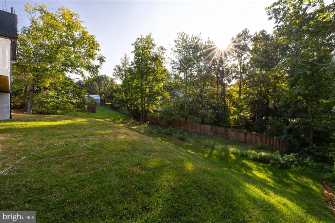
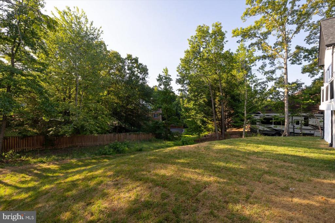
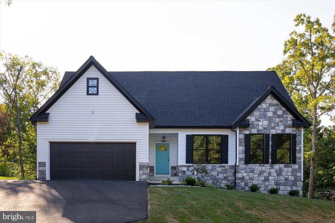
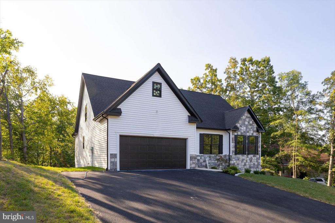
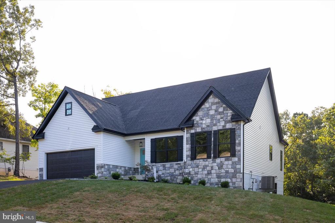
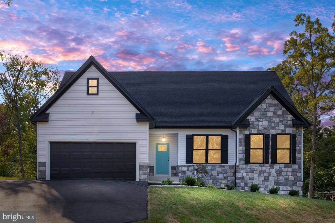
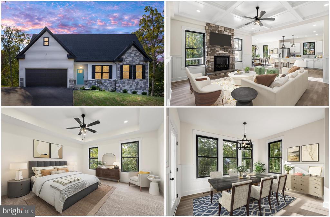
****INSTANT EQUITY*****Nestled in Fredericksburg's Huntington Hills, this exquisite new construction home, completed in 2024, embodies the perfect blend of luxury and comfort. The stunning colonial design features a harmonious combination of stone and vinyl siding, creating an inviting facade that welcomes you home. Step inside to discover an open floor plan bathed in natural light, showcasing elegant ceramic tile and luxury vinyl plank flooring. The gourmet kitchen is a chef's dream, equipped with stainless steel appliances, including a six-burner stove, a built-in microwave, and a spacious island perfect for entertaining. The adjoining dining area and family room, complete with a cozy stone-surround gas fireplace, create an ideal space for gatherings. This home boasts four generously sized bedrooms, including a primary suite with a lavish bathroom featuring Quartz countertops and a walk-in shower. Additional highlights include built-ins, recessed lighting, and a convenient main-floor laundry area. Outside, enjoy the tranquility of a 0.36-acre lot with a beautifully landscaped front and rear yard, perfect for outdoor activities. The attached two-car garage and paved driveway provide ample parking for guests. With thoughtful security features and energy-efficient appliances, this residence offers a lifestyle of ease and sophistication. Experience the charm of Huntington Hills, where luxury living meets everyday comfort. Some photos are virtually staged.

4
beds

3
baths

3,042 Sq.Ft. LIVING AREA

0.36 Acres lot

4 beds
3 full baths
3,042 Sq.Ft.
2024 BUILT
0.36 Acres LOT
Sarah Stelmok

Sarah Stelmok

  • title Owner | Managing Broker | Realtor® | GRI | ABR | SRS |SFR | SRES | RENE | e-Pro | REI | Divorce Specialist | AHWD | Fairhaven Certified | C2EX
  • PHONE (540) 455-7657
  • EMAIL [email protected]
  • DRE # 0225 079281

Features & Amenities

Interior

  • total bedrooms4
  • Total bathrooms3
  • full bathrooms3
  • Laundry room Main Floor, Hookup
  • Flooring Ceramic Tile, Luxury Vinyl Plank, Carpet
  • Fireplace Mantel(s), Gas/Propane
  • APPLIANCES Built-In Microwave, Built-In Range, Dishwasher, Energy Efficient Appliances, Icemaker, Oven/Range - Gas, Range Hood, Refrigerator, Six Burner Stove, Stainless Steel Appliances, Washer/Dryer Hookups Only, Water Dispenser, Water Heater, Microwave
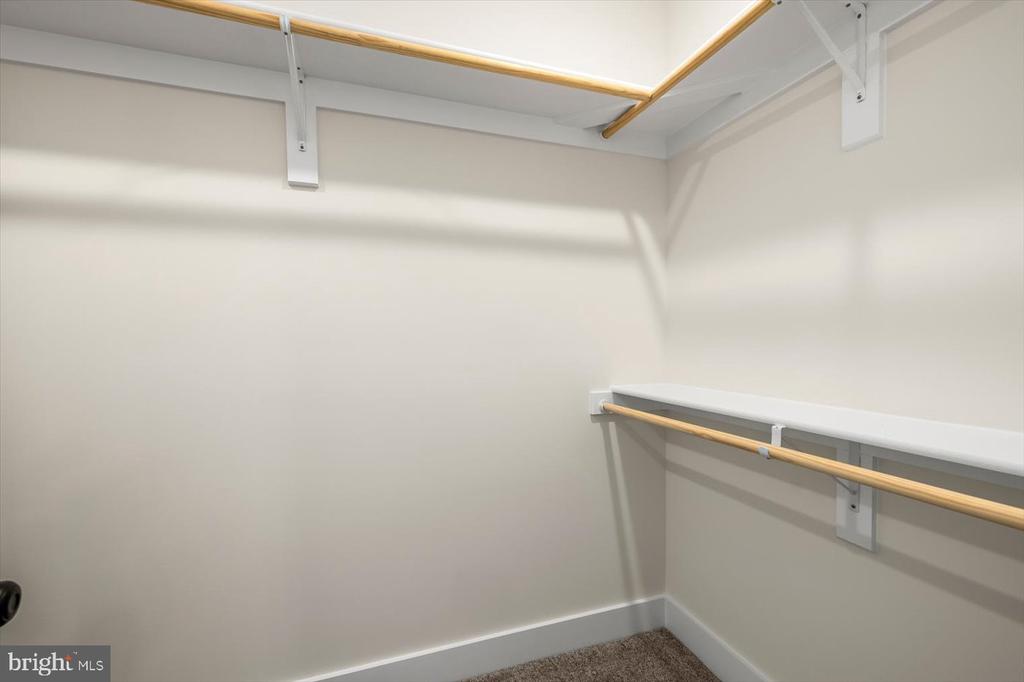
  • other interior Features Attic, Breakfast Area, Built-Ins, Ceiling Fan(s), Combination Kitchen/Dining, Dining Area, Entry Level Bedroom, Floor Plan - Open, Kitchen - Eat-In, Kitchen - Gourmet, Kitchen - Island, Pantry, Primary Bath(s), Recessed Lighting, Bathroom - Stall Shower, Bathroom - Tub Shower, Upgraded Countertops, Walk-in Closet(s), Carpet, Family Room Off Kitchen, Formal/Separate Dining Room, Wainscotting

Area & Lot

  • Status Sold
  • Date Sold August 14, 2026
  • Living Area3,042 Sq.Ft.
  • Total Area3,042 Sq.Ft.
  • Lot Area0.36 Acres
  • MLS® IDVAFB2010550
  • TypeResidential
  • YEAR BUILT2024
  • NeighborhoodCity of Fredericksburg
  • Architecture StylesColonial
  • Middle SchoolWALKER-GRANT
  • High SchoolJAMES MONROE
  • School DistrictFREDERICKSBURG CITY PUBLIC SCHOOLS

Exterior

  • STORIES3
  • Garage Space2.0
  • water SourcePublic
  • PoolNo Pool
  • roofAsphalt, Shingle
  • lot featuresNo Thru Street, Front Yard, Rear Yard
  • parkingAttached Garage, Driveway
  • HEAT TYPEHeat Pump(s)
  • AIR CONDITIONINGCeiling Fan(s), Central A/C
  • sewerPublic Sewer
  • SubstructurePermanent
  • Disability FeaturesNone
  • security FeaturesMain Entrance Lock, Smoke Detector
  • other exterior FeaturesExterior Lighting, Sidewalks

Financial

  • Sales Price$695,000
  • Real Estate Tax $6,105/yr
  • HOA $50/yr
  • Zoning R-2

City of Fredericksburg

It is filled with historic homes and quaint, mixed-use neighborhoods.

Explore

Follow Us on Instagram