Leave a

Thank you for your message. We will be in touch with you shortly.

Explore Our Properties
10712 HEATHERWOOD DRIVE
SEE ALL PHOTOS
10712 HEATHERWOOD DRIVE
Courtesy of Nest Realty Fredericksburg
Active Under Contract

10712 HEATHERWOOD DRIVE

10712 HEATHERWOOD DRIVE, SPOTSYLVANIA, VA 22553

$389,900
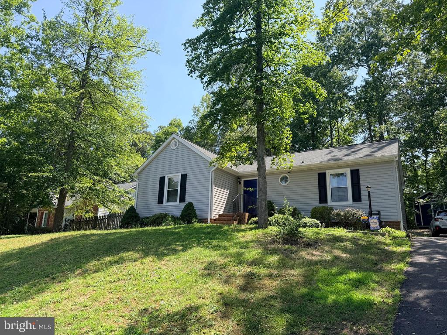
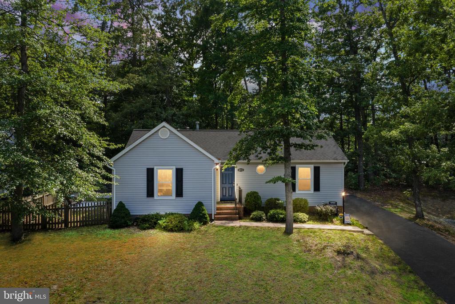
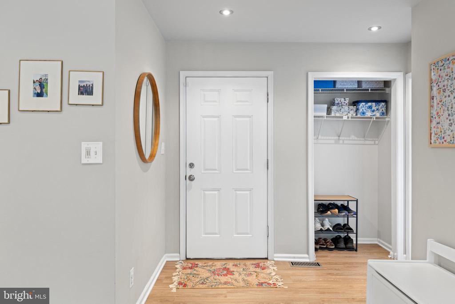
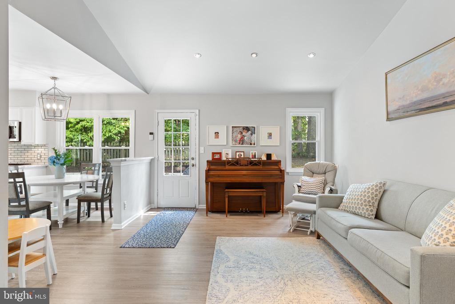
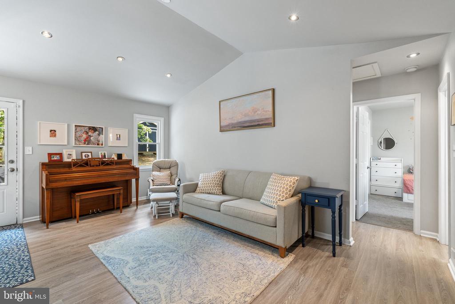
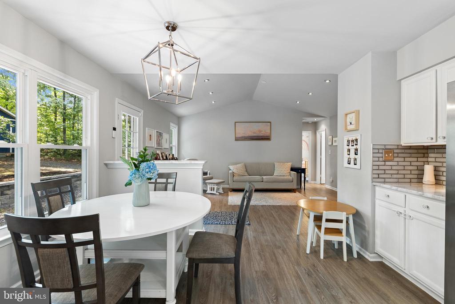
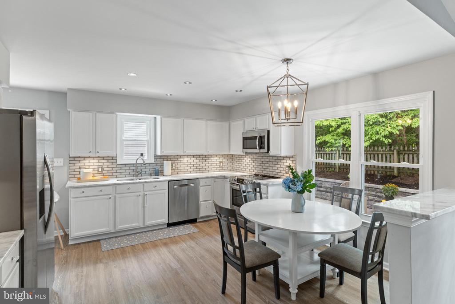
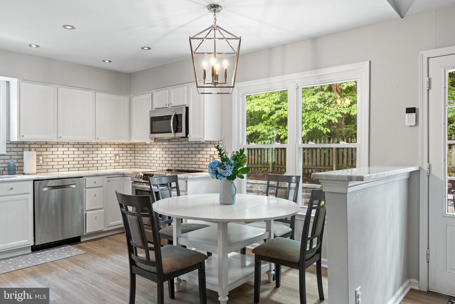
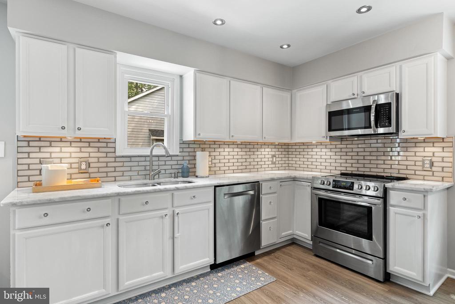
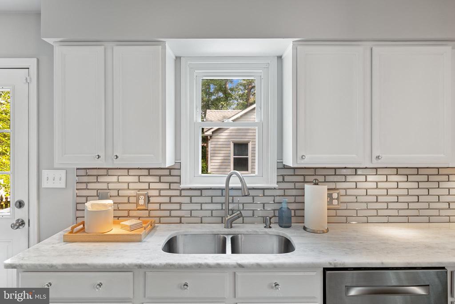
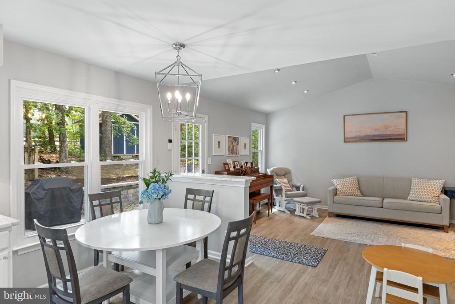
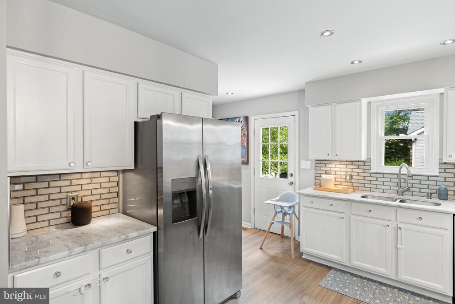
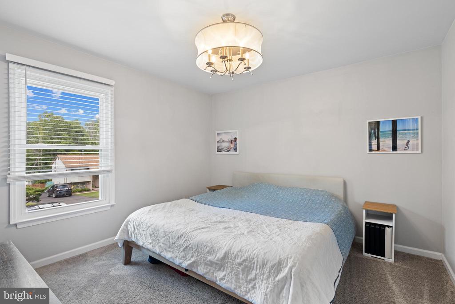
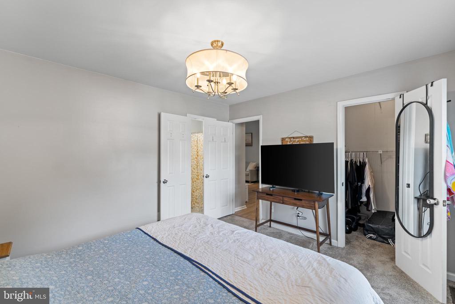
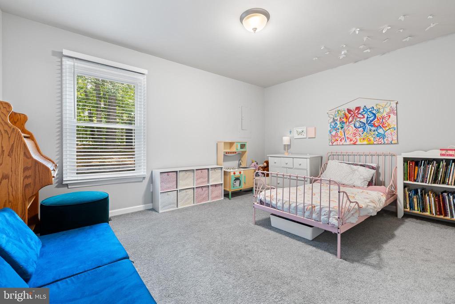
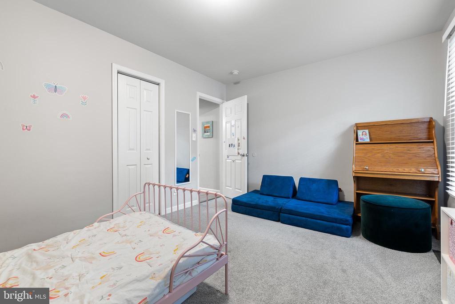
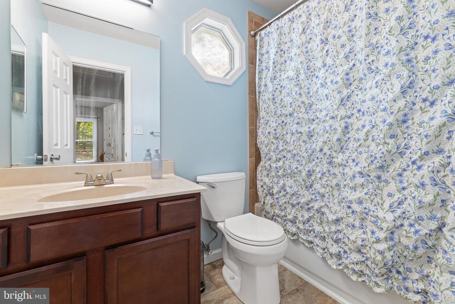
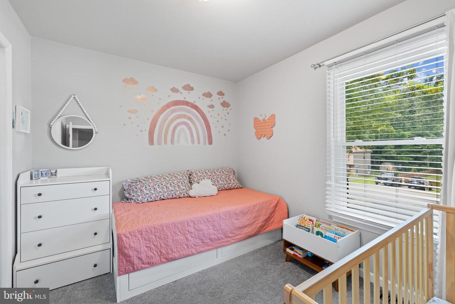
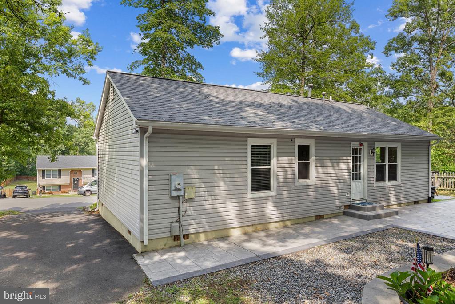
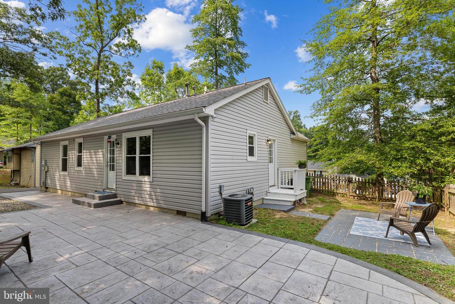
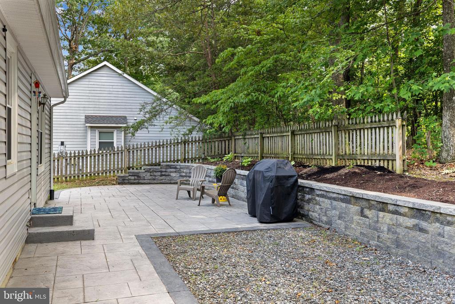
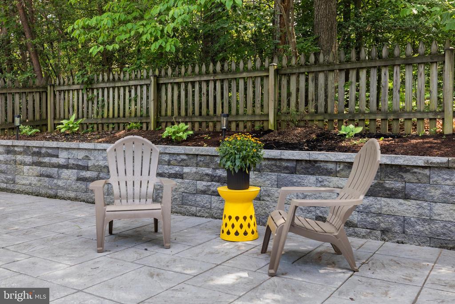
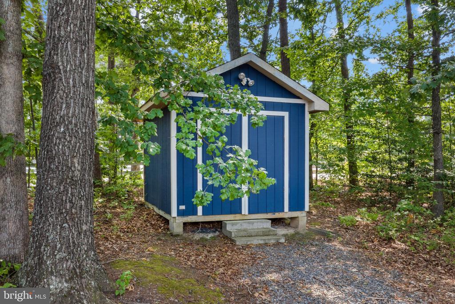
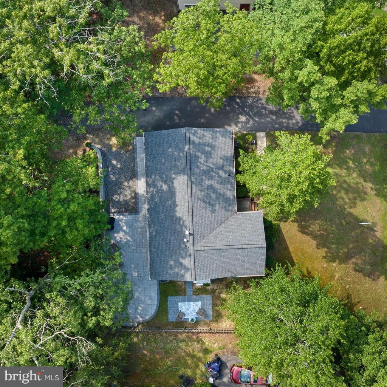
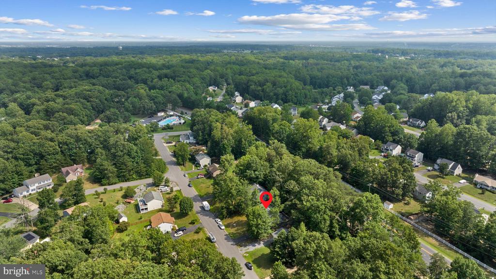
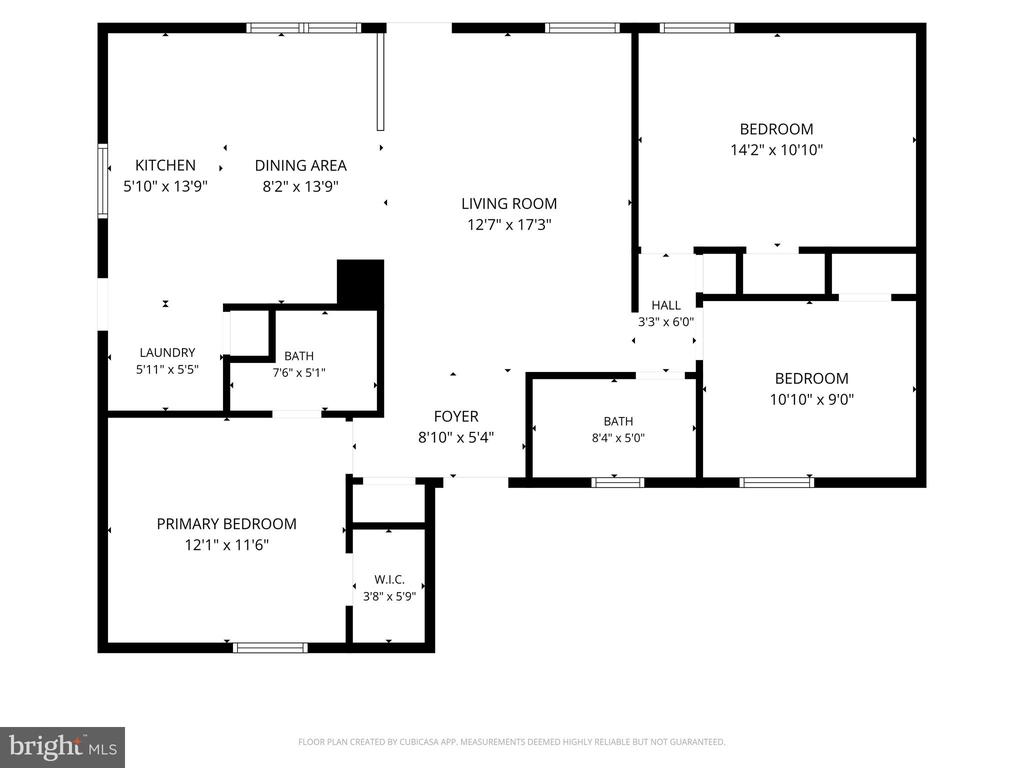
This home is immaculate and ready for new owners. Step into an open floor plan with a vaulted ceiling. The kitchen is a designer's dream. This is a well-laid-out kitchen with white cabinets, granite countertops, tiled backsplash, and stainless steel appliances that will make you want to cook every day. The living room, dining area, and kitchen are open and inviting. 3 bedrooms with a split floor plan. The primary bedroom includes a walk-in closet and a private bathroom. Walk out to your backyard and a new patio area large enough for your grill and room for guests. Create a she-shed, exercise room, or dude-den in the shed that is wired for electricity and just needs to be reconnected to the main line. It's an easy walk to the playground and community pool. The HOA is the best value for these amenities in the area. Large grants are available to first-time homebuyers. Grants can cover down payment and closing costs. Buyer must meet eligibility criteria.(Professional Photos Coming by July 7)

3
beds

2
baths

1,144 Sq.Ft. LIVING AREA

0.27 Acres lot

Sarah Stelmok

Sarah Stelmok

  • title Owner | Managing Broker | Realtor® | GRI | ABR | SRS |SFR | SRES | RENE | e-Pro | REI | Divorce Specialist | AHWD | Fairhaven Certified | C2EX
  • PHONE (540) 455-7657
  • EMAIL [email protected]
  • DRE # 0225 079281

Features & Amenities

Interior

  • total bedrooms3
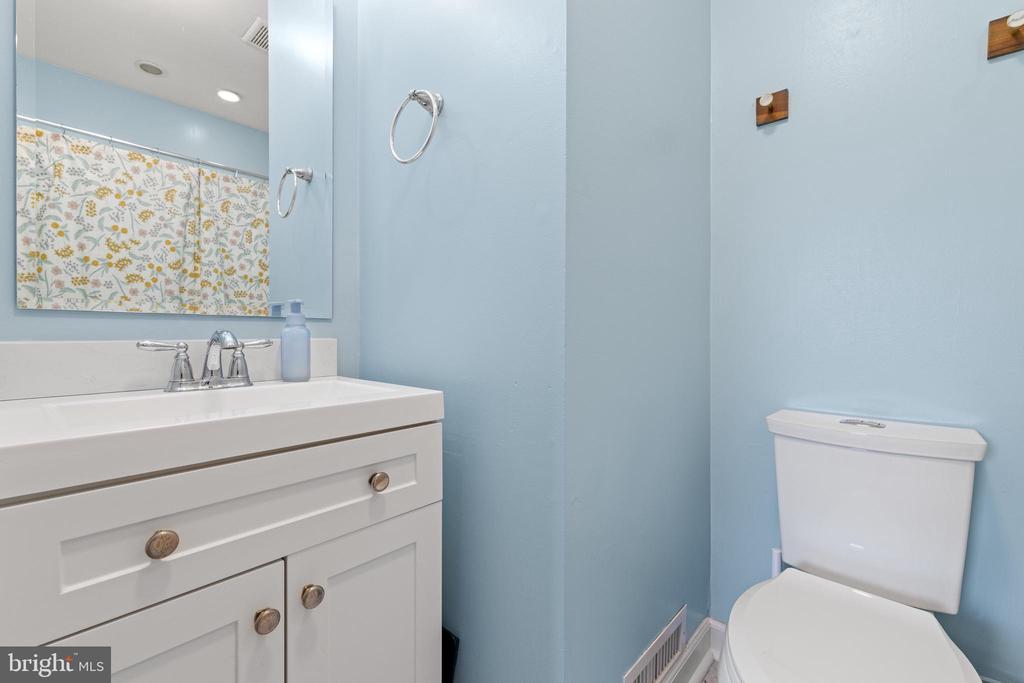
  • Total bathrooms2
  • full bathrooms2
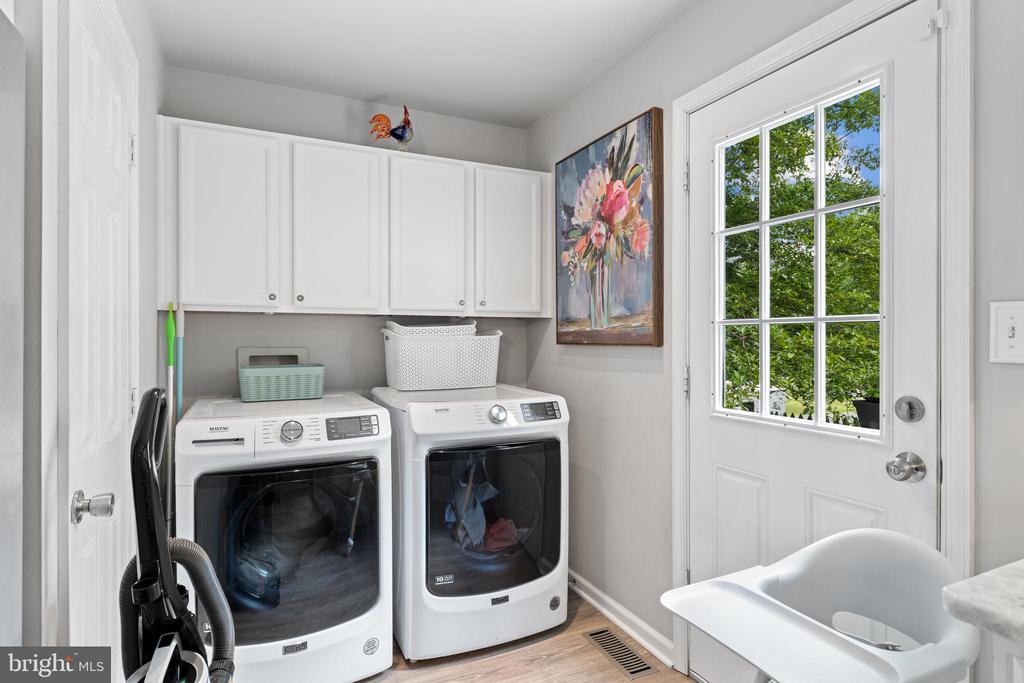
  • Laundry room Main Floor
  • Flooring Carpet, Luxury Vinyl Plank, Ceramic Tile
  • APPLIANCES Built-In Microwave, Dishwasher, Disposal, Icemaker, Oven - Single, Oven/Range - Electric, Refrigerator, Stainless Steel Appliances
  • other interior Features Combination Kitchen/Dining, Combination Kitchen/Living, Floor Plan - Open, Upgraded Countertops, Walk-in Closet(s)

Area & Lot

  • Status Active Under Contract
  • Living Area1,144 Sq.Ft.
  • Total Area1,144 Sq.Ft.
  • Lot Area0.27 Acres
  • MLS® IDVASP2043496
  • TypeResidential
  • YEAR BUILT1987
  • NeighborhoodSpotsylvania County
  • Architecture StylesRanch/Rambler
  • School DistrictSPOTSYLVANIA COUNTY PUBLIC SCHOOLS

Exterior

  • STORIES1
  • water SourcePublic
  • PoolYes - Community
  • lot featuresFront Yard, Rear Yard, Trees/Wooded
  • parkingDriveway
  • HEAT TYPEHeat Pump(s)
  • AIR CONDITIONINGCentral A/C
  • sewerPublic Sewer
  • SubstructureCrawl Space
  • Disability FeaturesNone
  • HOA AmenitiesPool - Outdoor, Tot Lots/Playground

Financial

  • Sales Price$389,900
  • Real Estate Tax $2,303/yr
  • HOA $490/yr
  • Zoning R1
image

Schedule a Showing

We would love to show you our beautiful property. Please select your preferred date and time below. An agent will be in touch shortly to confirm your appointment.

Schedule a Showing

We would love to show you our beautiful property. Please select your preferred date and time below. An agent will be in touch shortly to confirm your appointment.

Thank you for your interest in 10712 HEATHERWOOD DRIVE, SPOTSYLVANIA, VA 22553. We are reviewing your request and will be in touch shortly!

Mortgage Calculator

Estimate your monthly mortgage payment, including the principal and interest, property taxes, and HOA. Adjust the values to generate a more accurate rate.

All estimates are provided for informational purposes only. Actual amounts may vary.
$0,000 Your Payment 20 15 65
$0,000 Your Payment

Spotsylvania County

It offers productive farms, family subdivisons, large building lots, and mixed-use neighborhoods.

Explore

Follow Us on Instagram